
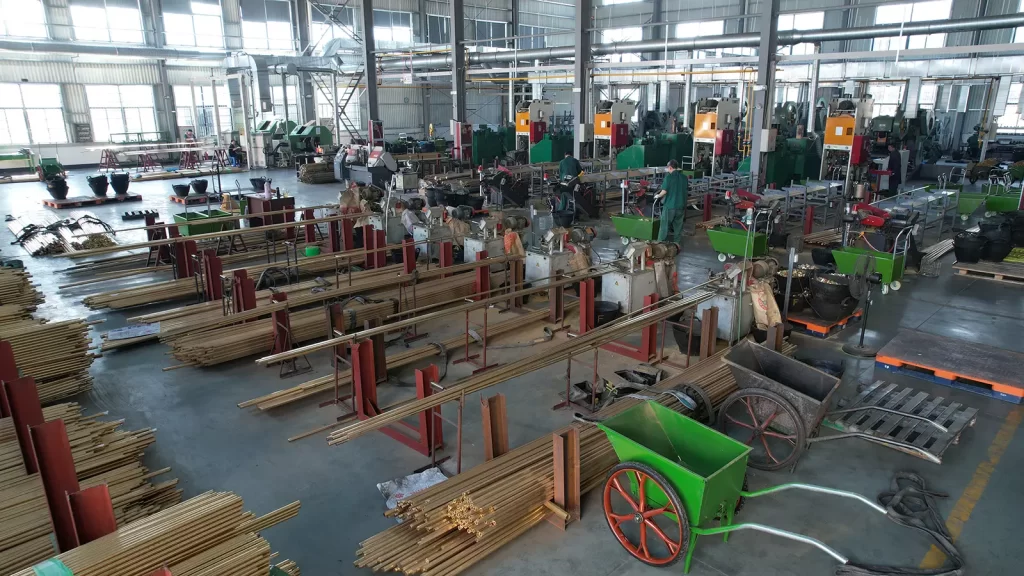
A container of brass fittings clears customs, reaches the warehouse, and the first wholesaler who opens a carton calls to say the elbows will not seat on his stock. They thread on. They turn three or four times. Then they stop, and the joint weeps under working pressure. Nothing is broken, nothing is out of tolerance, and there is no defect to claim against — the goods were simply cut to the wrong thread standard for the market they were shipped into. This is one of the few sourcing mistakes that produces a full container of technically perfect, commercially unsellable stock.
Updated 21 September 2026: added a section on the hose coupling thread at a tap outlet, which is governed by ASME B1.20.7-1991 (R2024) in the United States and by no equivalent standard in Europe, and on writing the inlet and outlet threads as two separate clauses on a purchase order.
Key Takeaways
- BSP and NPT are not interchangeable, but they share one thing nobody mentions: both taper at exactly 1 in 16. The taper is never the problem.
- The real difference is the thread form — 55° rounded (Whitworth) against 60° flattened (Sellers), provable from the profile constants printed in the standards themselves.
- At 1/2 in and 3/4 in, BSP and NPT are both 14 threads per inch. That is precisely why those two sizes assemble far enough to fool an installer and then leak.
- At 1/2 in the diameters differ by 0.381 mm and at 3/4 in by only 0.229 mm — sub-millimetre gaps you cannot judge by eye.
- Writing “BSP” on a purchase order is not a specification. ISO 7-1 defines three separate symbols — R, Rc and Rp — and G (ISO 228-1) is a fourth thing entirely.
- A G thread may never seal on the thread: ISO 228-1 requires the seal to be made on a face outside the thread.
- Three documents govern everything here — ISO 7-1:1994, ISO 228-1:2000 and ASME B1.20.1. Quote the designation, not the nickname.
This guide is written for the person who signs the purchase order rather than the person holding the wrench. It works through what genuinely differs between the two standards, the size-by-size numbers taken straight from the primary standards, what actually happens when the two are forced together, and how to write a thread callout that a factory cannot misread.
BSP vs NPT: The Short Answer for a Buyer Placing an Order
BSP and NPT threads do not mate to form a reliable pressure joint, and no jointing compound changes that. If your market installs BSP, you order BSP; if it installs NPT, you order NPT. Everything else in this guide exists because that simple rule keeps failing in practice — the two standards are close enough at several sizes that the wrong parts go through goods-in, through the warehouse, and onto a jobsite before anyone notices.
Start with what is genuinely identical, because this is the part almost every comparison omits and it is the source of the confusion. Both standards taper at the same rate. ASME B1.20.1 states the taper of an NPT thread is “1 in 16 or 0.75 in./ft measured on the diameter and along the axis” — a half-angle the standard records as 1° 47′. ISO 7-1 uses that same 1 in 16 taper for its R and Rc threads.
Two fittings from opposite sides of the world share the same cone slope, and they share the same nominal size vocabulary on top of that: a 1/2 in BSP and a 1/2 in NPT are both called half-inch, and neither measures half an inch anywhere. Enough is shared to make the parts look interchangeable to anyone who is not measuring.
What is actually different
- Thread form: 55° with rounded crests and roots for BSP, against 60° with flattened crests and roots for NPT.
- Threads per inch at most sizes: 1/4 in and 3/8 in run 19 tpi under ISO 7-1 but 18 tpi under ASME B1.20.1; 1 in runs 11 tpi against 11.5 tpi.
- Diameter at the gauge plane: different at every size, by amounts between roughly two tenths and six tenths of a millimetre.
- Sealing philosophy in the parallel variants: ISO 228-1 forbids sealing on the thread altogether, a rule with no NPT equivalent.
For a stockholder this is not a technical curiosity, it is an inventory decision with no cheap exit. Thread standard is cut into the part at the machining stage. Unlike a carton label, a colour or a certificate, it cannot be corrected in the warehouse, and adapters that convert one standard to the other add a joint, a cost and a leak path to every single connection.
What Actually Differs: Thread Form, Angle and Pitch
Every article on this subject repeats “55 degrees versus 60 degrees” and expects you to take it on trust. You do not have to. Both figures are recoverable from constants the standards print themselves, and knowing where they come from is what lets you argue a rejection with a supplier who insists his parts are fine.
ISO 228-1:2000 gives the height of the fundamental triangle of its thread profile as H = 0.960491 P, where P is the pitch. ASME B1.20.1 gives the corresponding figure in its symbols list as H = 0.866025 P, annotated in the standard as “height of 60 deg. sharp V thread”. Those two constants are simply the trigonometry of the flank angle: divide one by twice the tangent of half the included angle and 0.960491 falls out of 55° while 0.866025 falls out of 60°. ISO 7-1 carries the same profile as ISO 228-1, using h = 0.640327 P for the working height between rounded crests and roots.
Why the shape of the crest matters more than the angle
The angle gets the attention, but the crest and root geometry is what decides whether a joint can be made tight. The Whitworth form used by BSP is rounded at both crest and root; the Sellers form used by NPT is flattened. Force a 60° male into a 55° female and the flanks touch at two points instead of bedding along their faces, leaving a continuous helical channel running the length of the engagement. That channel is a leak path from the first turn, and it is why adding more PTFE tape only postpones the failure rather than curing it.
Neither standard claims metal-on-metal contact does the whole job. ISO 7-1 states plainly that “an appropriate jointing medium should be used on the thread to ensure pressure-tight joints”, and ASME B1.20.1 acknowledges that sealing is affected by out-of-roundness between wrench-tight mated parts in final assembly. The engineering reference tables for ANSI B1.20.1 NPT put the same point in plainer language — a sealant compound or PTFE tape is required for a leak-free NPT seal, and only NPTF, with its deliberately interfering crests and roots, is expected to seal dry. Both standards expect a sealant on a correctly matched pair. Neither offers any expectation at all for a mismatched one.

The three documents that govern this
| Standard | Covers | Form & taper | Symbols it issues |
|---|---|---|---|
| ISO 7-1:1994 | Pipe threads where pressure-tight joints are made on the threads, sizes 1/16 to 6 | 55° Whitworth, taper 1 in 16 | R, Rc, Rp |
| ISO 228-1:2000 | Pipe threads where pressure-tight joints are not made on the threads, sizes 1/16 to 6 | 55° Whitworth, parallel (no taper) | G, in tolerance classes A and B |
| ASME B1.20.1 | Pipe threads, general purpose (inch) | 60° Sellers, taper 1 in 16 (0.75 in./ft) | NPT, and the related NPSC, NPSM, NPTR, NPSL |
Note what the ISO titles are actually saying. The dividing line ISO draws is not British versus metric — it is whether the thread is permitted to be the seal at all. That distinction becomes the most expensive detail on the purchase order, and it is the subject of the designation section further down.
The Size-by-Size Numbers: Where BSP and NPT Nearly Match
This is the table that decides which sizes will cause you trouble. The BSP column is the major diameter at the gauge plane from ISO 7-1:1994 Table 1. The NPT column is the pipe outside diameter D from ASME B1.20.1 Table 2, converted at 25.4 mm to the inch. Both are the diameter figure the respective standard uses to size the thread, so they are the right two numbers to hold against each other. Both standards sit behind a paywall, so if you want to check the BSP column without buying ISO 7-1, the published ISO 7 thread tables carry the same series — 20.955 mm at 1/2 in and 26.441 mm at 3/4 in, both at 14 threads per inch.
One naming trap is worth clearing up while you are checking. BS 21 — the designation still written on plenty of older drawings and supplier catalogues — was withdrawn and superseded by BS EN 10226-1:2004, and its product threads are identical to and interchangeable with ISO 7. A supplier quoting BS 21 is not offering you a different thread, only an obsolete name for the same one.
| Nominal size | BSP tpi | BSP dia. (mm) | NPT tpi | NPT dia. (mm) | Gap | Risk |
|---|---|---|---|---|---|---|
| 1/4 in | 19 | 13.157 | 18 | 13.716 | 0.559 mm | Binds early — obvious |
| 3/8 in | 19 | 16.662 | 18 | 17.145 | 0.483 mm | Binds early — obvious |
| 1/2 in | 14 | 20.955 | 14 | 21.336 | 0.381 mm | Same pitch — assembles, then leaks |
| 3/4 in | 14 | 26.441 | 14 | 26.670 | 0.229 mm | Worst case — closest of all |
| 1 in | 11 | 33.249 | 11.5 | 33.401 | 0.152 mm | Close diameter, pitch drifts apart |
Read the two bold rows first. At 1/2 in and 3/4 in the two standards specify the same pitch — 14 threads per inch in ISO 7-1 Table 1 and 14 threads per inch in ASME B1.20.1 Table 2. The helices advance at an identical rate, so a mismatched pair will keep turning instead of jamming. Add a diameter difference of only 0.381 mm and 0.229 mm respectively, well inside what a soft brass thread will deform to accommodate under a wrench, and you have a joint that goes together, feels tight, passes a quick visual check and fails under working pressure.
Now read the 1 in row, which shows why size-by-size detail matters more than a rule of thumb. Its diameters are the closest of any size in the table at 0.152 mm apart, yet 11 tpi against 11.5 tpi means the two helices drift out of step within a couple of turns and the pair binds. Close diameters are not the hazard on their own. Close diameters plus matching pitch are.
If you are auditing a mixed warehouse and have to prioritise, start at 3/4 in and 1/2 in. Those are the two sizes where a wrong-standard fitting will survive an installer’s judgement, and they are also the two sizes most heavily stocked in domestic plumbing.
Can You Screw NPT into BSP? What Happens When You Try
Physically, at 1/2 in and 3/4 in, yes — it will thread on and it will feel convincing. Functionally, no: it is not a pressure joint and should not be signed off as one. The four questions searchers ask most often about this all have the same answer, but the reasoning differs by size, and the reasoning is what you need when a contractor tells you the fitting “went on fine”.
Why the small sizes betray themselves and the mid sizes do not
At 1/4 in and 3/8 in the pitch difference is 19 tpi against 18 tpi. Each turn, the two helices fall further out of register, so the pair seizes after a turn or two with the fitting standing visibly proud. Nobody torques that joint into service — it announces itself. At 1/2 in and 3/4 in the pitch is identical and there is no accumulating error to stop it. The pair advances into the taper until the diameter difference finally loads the flanks, which happens deep enough into the engagement that the fitting looks correctly seated.
The standards give a rough sense of how much engagement is in play. ASME B1.20.1 puts handtight engagement at 1/2 in at 0.320 in, equal to 4.48 threads, and at 3/4 in at 0.339 in, equal to 4.75 threads. ISO 7-1 allows a fitting allowance of 5.0 mm at both sizes, worth 2 3/4 turns of thread beyond the gauge plane. Either way there are several turns of engagement available, and a mismatched pair will consume most of them before anything feels wrong.
What is actually failing
- Flank contact: a 55° flank against a 60° flank meets at an edge rather than bedding face to face, so contact stress concentrates on a line instead of spreading across the flank.
- A continuous leak path: the mismatch leaves a helical void running the full length of the engagement — not a pinhole to be filled, but a spiral channel from inside to outside.
- Thread damage: brass is soft enough to be reshaped by the harder mating part, so the female fitting is often no longer to standard afterwards. The joint cannot simply be redone with the correct part.
- Deferred failure: a sealant-packed mismatch may hold at commissioning pressure and let go weeks later under thermal cycling, which is the worst possible timing for a warranty claim.
More PTFE tape does not rescue this. Tape and paste are designed to fill the small helical clearance a correctly matched pair leaves — that is exactly why both standards ask for a jointing medium in the first place. A standards mismatch produces a void an order of magnitude larger and one that is continuous rather than interrupted. If a joint needs six or seven wraps to stop weeping, the fitting is wrong, not the tape.
The legitimate way to cross between standards is a purpose-made adapter with one thread cut to each standard, which is a manufactured part with two conforming threads rather than a compromise. Treat it as a design decision with a cost: every adapter adds a joint, a part number and a failure point to a system, so it belongs in a retrofit or a one-off interface, not as the answer to a container ordered against the wrong specification.
Reading the Designation: R, Rc, Rp, G, NPT and NPTF
“BSP” is a family name, not a specification. ISO 7-1 issues three distinct symbols and ISO 228-1 issues a fourth, and they commit a supplier to materially different parts. An order that says only “1/2 BSP female” leaves the factory to choose between a taper internal thread and a parallel internal thread — parts that look almost identical in a photograph and behave differently in a wall.
| Symbol | Standard | What it is | Where the seal is made |
|---|---|---|---|
| R | ISO 7-1 | Taper external pipe thread | On the thread |
| Rc | ISO 7-1 | Taper internal pipe thread | On the thread |
| Rp | ISO 7-1 | Parallel internal pipe thread | On the thread, paired with an R male |
| G | ISO 228-1 | Parallel fastening thread, internal or external, classes A and B | Never on the thread — on a face or washer outside it |
| NPT | ASME B1.20.1 | Taper thread, internal or external | On the thread, with sealant |
| NPTF | ASME B1.20.3 (separate dryseal standard) | Taper thread with controlled crest/root interference | On the thread, sealant not required by design |
The G thread rule that gets ignored
ISO 228-1 is unusually blunt about this. Its scope states that G threads “are not suitable as jointing threads where a pressure-tight joint is made on the thread”, and that where such assemblies must be pressure-tight, this “should be effected by compressing two tightening surfaces outside the threads, and by interposing an appropriate seal”. In practice that means a G male belongs in a fitting with a bonded washer, an O-ring seat or a machined face. Wrapping tape around a G thread and wrenching it into a female fitting is using the part outside its standard, whatever it appears to do on the bench.
There is one crossover that is entirely legitimate within the ISO family, and it confuses buyers because it looks like a mismatch: an R taper male into an Rp parallel female. ISO 7-1 defines both symbols and intends that pairing, with a jointing medium. It works because both parts share one 55° profile and one diameter series — ISO 7-1 and ISO 228-1 in fact publish identical major diameters, 20.955 mm at 1/2 in and 26.441 mm at 3/4 in in both documents. The dimensions are common across the BSP family; what varies is whether the standard permits the thread to be the seal.
What a complete callout looks like
- Incomplete: “1/2 inch BSP female” — the factory still has to guess between Rc and Rp.
- Complete: “Rc 1/2 to ISO 7-1” — taper internal, sealing on the thread, one interpretation only.
- Complete: “G 1/2 A to ISO 228-1, sealing on the face” — parallel, class A tolerance, and the seal method stated so nobody assumes tape.
- Complete: “1/2-14 NPT to ASME B1.20.1” — size, pitch and standard, in the form the standard itself uses.
Which Standard Does Your Market Install?
For an importer this is the question that actually decides the order, and it is not answered by which standard is technically better. It is answered by what is already screwed into the walls, risers and meter sets of the market you sell into, because your fittings have to mate with the installed base and with whatever the local merchant down the road stocks.
Broadly, BSP threads to ISO 7-1 and ISO 228-1 prevail across the United Kingdom, continental Europe, Australia, New Zealand, India, South Africa and most of the former Commonwealth, while NPT to ASME B1.20.1 dominates the United States and Canada. Treat that as prevailing commercial practice rather than a legal mandate: it describes what installers expect to buy, not a rule you can cite in a dispute, and plenty of markets carry both because of imported equipment.
Where mixed markets come from
Mixed markets are the norm rather than the exception, and they follow predictable patterns. Industrial and oilfield equipment is frequently NPT even in BSP countries because the machine was built in North America. Instrumentation, gauges and compressed-air kit often arrive with whatever thread the original equipment manufacturer used. Buildings extended over decades accumulate both. And in markets served by multiple import channels, two wholesalers on the same street can stock opposite standards.
The check that settles it costs nothing: ask your best customer in that market to measure the major diameter of a 1/2 in male fitting he already sells. 20.955 mm reads BSP; 21.336 mm reads NPT.
Do that before the first order rather than after, and do it per market rather than per region. IFAN exports to more than 120 countries and regions and has agents in markets as different as Morocco, the Philippines, Armenia, India and Congo — a spread that only works because thread standard is treated as a per-destination question at order time rather than assumed from a map. If you are supplying several countries from one purchase order, expect to split the thread standard across the order and say so up front.
How to Identify an Unmarked Thread in Ten Minutes
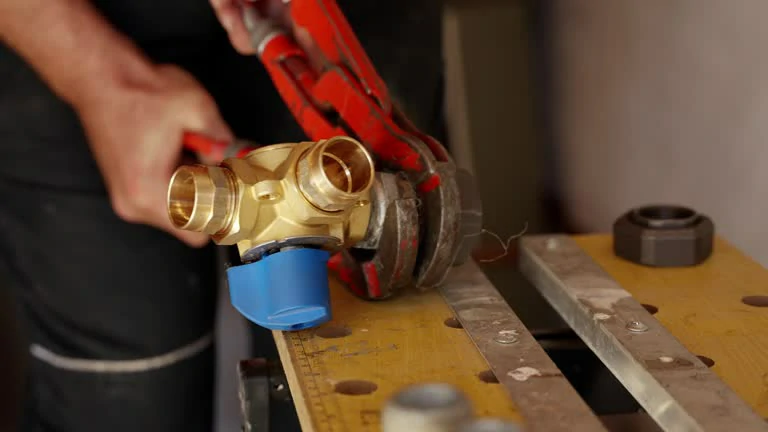
Samples arrive unmarked more often than not. With a vernier caliper and the table above you can settle most cases at goods-in, and you can tell the difference between a case you have settled and one you have not — which matters more, because a confident wrong answer is worse than an open question.
The procedure
- Measure the major diameter across the crests on a male thread, a few threads back from the small end so you are near the gauge plane rather than on the lead-in chamfer. On a female thread, measure across the roots.
- Ignore the nominal size completely. A “1/2 inch” thread measures about 21 mm. The nominal size is a legacy bore label, not a dimension you will find anywhere on the part.
- Match against the table. 13.157 mm or 13.716 mm puts you at 1/4 in; 20.955 mm or 21.336 mm at 1/2 in; 26.441 mm or 26.670 mm at 3/4 in.
- Count the pitch over a known length. Lay a steel rule along the thread and count crests across 25.4 mm. Nineteen crests is BSP at 1/4 or 3/8 in; eighteen is NPT at the same sizes.
- Check for taper. Measure the diameter at the small end and again four or five threads in. A parallel thread reads the same at both points, which tells you the part is G or Rp rather than R, Rc or NPT.
Be honest about the limits of a caliper. At 1/2 in the two candidates are 0.381 mm apart and at 3/4 in only 0.229 mm apart, which is inside the error you will accumulate from a worn crest, a burr, a slightly off-axis measurement or a part that has already been wrenched once. At those two sizes the pitch count does not help either, because both standards are 14 tpi. A caliper reading at 1/2 in and 3/4 in is an indication, not a determination.
Where the answer has to be certain — an acceptance decision on a shipment, or a dispute with a supplier — the instrument that settles it is a thread gauge: a plug or ring gauge cut to the standard you are claiming, which either engages to the gauge plane or does not. ISO 7-1 is dimensioned around exactly this method, defining the gauge plane and its tolerances so that the check is a pass or fail rather than a judgement.
If you are buying threaded goods in volume for a market you have not supplied before, a gauge set in the destination standard is a small fixed cost against the value of a container — and it converts every future acceptance argument from opinion into a measurement.
Putting the Thread Callout on Your Purchase Order
Everything above converges on one line of text in a document. A thread standard cannot be inspected into a shipment after the fact — it is decided when the part is machined — so the specification has to be unambiguous before production starts.
A worked example
Take a distributor supplying two markets from one order: 3,000 brass female elbows for a BSP market and 1,000 of the same elbow for an NPT market. A line reading “1/2 inch brass female elbow, 4,000 pcs” is the order that produces the phone call described at the top of this guide. The version that cannot be misread separates the two:
- Line 1: Brass female elbow, thread Rc 1/2 to ISO 7-1, 3,000 pcs — marked BSP on the carton.
- Line 2: Brass female elbow, thread 1/2-14 NPT to ASME B1.20.1, 1,000 pcs — marked NPT on the carton, packed on separate pallets.
- Both lines: thread verified by plug or ring gauge to the stated standard before packing, with the result recorded per batch.
- Both lines: carton and inner-bag marking to state the thread designation, so the two never merge in a warehouse.
The packing and marking clauses matter as much as the thread clause. Two visually identical brass elbows in unmarked cartons on the same pallet will be mixed at some point in their life, and at 1/2 in nobody downstream can tell them apart by eye.
What we can and cannot tell you from a catalogue page
Worth stating plainly, because it changes how you should write your order: our own brass fittings catalogue lists 49 products across mould series such as 407, 112 and 113, and those product pages do not publish a thread designation. Neither do most manufacturers’ catalogue pages, ours included. Thread standard on brass fittings is an order-level specification set per project and per destination, not a fixed catalogue attribute — which is exactly why the designation has to come from you, in writing, on the purchase order, rather than being inferred from a product listing by either side.
On sizes, work within what the standards themselves cover. ISO 7-1 and ISO 228-1 both run from 1/16 to 6 inclusive, and ASME B1.20.1 tabulates NPT from 1/16 up through the large outside-diameter sizes, so the available size range for threaded brass fittings sits inside those bands — with 1/4 in to 1 in accounting for the overwhelming majority of plumbing and heating stock, which is why those are the five sizes tabulated above. Specify your sizes as a mix with quantities per size rather than as a single headline size, because the thread configuration count is what drives the rest of the terms.
That is also how the commercial terms behave on a split-thread order. In custom-machined brass fittings, MOQ and lead time are typically structured by configuration count rather than total pieces, because each thread standard needs its own tooling and machining setup. Splitting 4,000 elbows across two standards is not the same production job as 4,000 of one.
Pricing works the same way — quoted per size and per thread configuration against your mix, not as a single unit rate across the order. A quote for “1/2 inch elbows” with no thread designation attached is not a comparable number. Ask for MOQ, lead time and price structure against your specific size and thread mix before you commit, in writing, alongside the gauge-verification clause.
What each clause on the line has to say
| Clause | Weak version | Version that cannot be misread |
|---|---|---|
| Thread | “1/2 inch BSP female” | “Rc 1/2 to ISO 7-1” |
| Seal method | unstated | “sealing on the thread” or, for G, “sealing on the face with bonded washer” |
| Verification | “quality inspected” | “plug/ring gauge to the stated standard, result recorded per batch” |
| Marking | “labelled cartons” | “thread designation on carton and inner bag; standards on separate pallets” |
| Material | folded into the thread clause | its own clause — alloy, lead limit, dezincification requirement |
On compliance, be equally specific about what you are asking for. The standards named in this guide — ISO 7-1, ISO 228-1 and ASME B1.20.1 — govern thread geometry only. They say nothing about the alloy, its lead content, or its resistance to dezincification, which are separate specifications your destination market may regulate independently.
IFAN’s production lines are certified in line with SGS, BV and other quality management certification and the factory runs a 27-person quality control team — but a certificate against a management-system standard is not a thread conformity statement, and no honest supplier should let you read it as one. If you need thread conformity evidenced, ask for gauge verification against the named standard as a line item, and treat the material specification as its own separate clause on the same order.
If your order runs through compression rather than threaded connections, the specification questions are different again — our guide to what to specify before ordering brass compression fittings covers the ferrule, nut and tube-size decisions that sit alongside this one. And because thread geometry says nothing about the alloy, the companion questions of lead-free brass compliance and dezincification resistance in hard water belong on the same purchase order as separate clauses. The full range is in the brass fittings catalogue, with thread designation confirmed per order.
Your action plan before the next order
- Confirm the destination standard by measuring a fitting your customer already sells, not by consulting a map.
- Write the full designation — R, Rc, Rp, G with its class, or NPT with its pitch — plus the governing standard number on every threaded line.
- Split the order by thread standard into separate lines, separate cartons and separate pallets, with the designation on the marking.
- Ask for gauge verification against the named standard as a written line item, recorded per batch.
- Audit 1/2 in and 3/4 in first in any existing stock, because those are the sizes where a wrong-standard fitting passes unnoticed.
Thread standard is one of the cheapest things to specify correctly and one of the most expensive to correct. A single line of text on a purchase order — a symbol, a size and a standard number — is the whole of the defence.
The Hose Outlet on a Tap Belongs to a Different Thread Family
Everything above this line is about pipe threads, the ones that join a fitting to a pipe. A bibcock, a sillcock, a wall hydrant or a garden tap has a second threaded end, and that end obeys none of those documents. The spout a hose screws onto carries a hose coupling thread, written to its own standard. A buyer who specifies only “1/2 BSP” or “1/2 NPT” for a tap has described one end of the part and left the other end to whoever is running the lathe that week.
In the United States, and in Canadian practice alongside it, that second end is governed by ASME B1.20.7, titled “Hose Coupling Screw Threads (Inch)”. The catalogue entry gives its current status as B1.20.7-1991 (R2024), a 1991 edition reaffirmed in 2024. It covers the threaded parts of hose couplings, valves, nozzles and other fittings joined directly to hose, for domestic, industrial and general service. The size list runs 1/2, 5/8, 3/4, 1, 1 1/4, 1 1/2, 2, 2 1/2, 3, 3 1/2 and 4 in.
So a 3/4 in tap outlet cut to that document is a different article from a 3/4 in pipe thread cut to ISO 228-1 or ASME B1.20.1. They share the words “three quarter inch” and nothing that seals.
GHT and NH are shop shorthand, not names from the standard
Most suppliers will answer to 3/4 GHT or 3/4 NH, and on a phone call those letters get you understood in five seconds. They are not names the standard prints. The ASME catalogue entry for B1.20.7 carries neither abbreviation in its title or its abstract, re-checked on 21 September 2026. So use the shorthand to be understood and write the standard number on the document that governs the shipment. The gap between the two habits is where a sample approval and a production run quietly disagree.
Europe has no equivalent, and pretending otherwise costs a container
This is the part to get right before a European order goes out. No CEN or ISO standard equivalent to ASME B1.20.7 could be located for garden or domestic water hose couplings. The European standard that does reach this connection describes it by pipe size instead: EN 14454:2005 is titled “Devices to prevent pollution by backflow of potable water. Hose union backflow preventer DN 15 to DN 32. Family H; type A”. Europe sizes the hose connection in DN and leaves the thread itself to national habit, with proprietary snap-on connectors sitting on top of whatever the tap provides.
The honest instruction for a European line is therefore not a standard number at all. It varies by market, and it has to be confirmed against the destination country before the order is cut. Ask the buyer what the outlet must mate with on site, get the answer in writing, and put that answer on the order. Writing GHT or NH on a line shipping to Rotterdam or Hamburg tells the factory to cut an American thread for a market that may not use one.
Two ends, two clauses
A tap has two threads, so it needs two clauses. One line describing “1/2 inch bibcock with hose outlet” specifies neither of them.
- Inlet thread: the pipe thread that joins the tap to the building, written as symbol, size and standard number the way the callout rules above require.
- Outlet thread: the hose connection, written as a hose coupling standard and size where one governs the destination, or as a buyer-confirmed connection where none does.
- Gauging: state which end is checked against which document. One gauge set does not check both ends, and a factory that owns only pipe thread gauges will gauge only the inlet.
- Marking: the carton states both threads. A tap with the correct inlet and the wrong outlet looks identical to a correct one in a warehouse.
A line that survives a change of production planner reads like this: “Brass bibcock, inlet thread R 1/2 to ISO 7-1, outlet hose coupling thread 3/4 in to ASME B1.20.7-1991 (R2024), 2,000 pcs, both threads gauged and recorded per batch, carton marked with both designations.” That is about twenty words more than the line it replaces. Those twenty words are what stands between your buyer and a pallet of taps that plumb in correctly and will not take a hose.
Frequently Asked Questions
Compatibility and sizes
Can you fit NPT to BSP?
Not as a pressure joint. At 1/2 in and 3/4 in both are 14 tpi, so the pair will thread together and feel tight, but the 55° and 60° flanks leave a continuous helical leak path. Use a purpose-made adapter with one thread cut to each standard.
Are 1/2 NPT and BSP the same?
They share a pitch of 14 threads per inch but not a diameter: 20.955 mm for BSP against 21.336 mm for NPT, a difference of 0.381 mm. That shared pitch is exactly why 1/2 in is the size most often assembled wrongly.
What is the difference between BSPP and BSPT?
BSPT is the taper thread of ISO 7-1, designated R externally and Rc internally, which seals on the thread. BSPP is the parallel thread of ISO 228-1, designated G, which the standard says must seal on a face outside the thread.
Identifying and specifying
How do I identify BSP and NPT threads?
Measure the major diameter with a caliper and compare against the size table above, then count crests over 25.4 mm. At 1/4 in and 3/8 in the pitch settles it. At 1/2 in and 3/4 in the pitch is identical, so only a thread gauge is conclusive.
Does more PTFE tape fix a BSP to NPT joint?
No. Tape fills the small clearance a matched pair leaves, which is why both standards ask for a jointing medium. A standards mismatch leaves a much larger continuous void, and the joint typically fails later under thermal cycling.
Is a 3/4 inch hose thread the same as 3/4 BSP?
No. A tap outlet is cut to a hose coupling standard, ASME B1.20.7-1991 (R2024) in the United States, while 3/4 BSP is a pipe thread under ISO 228-1 or ISO 7-1. They share a nominal size label and will not seal against each other.
What should a purchase order say for a bibcock or hose bib?
Two clauses, one per end. The inlet gets its pipe thread symbol, size and standard number. The outlet gets the hose coupling standard where one governs the destination market, or a connection confirmed in writing with the buyer where none does.
Ordering and markets
What should I write on a purchase order?
The symbol, the size and the standard: “Rc 1/2 to ISO 7-1” or “1/2-14 NPT to ASME B1.20.1”. Writing only “1/2 BSP female” leaves the factory choosing between Rc and Rp, which are different parts.
Which markets use BSP and which use NPT?
BSP prevails across the UK, Europe, Australia, New Zealand, India and much of the former Commonwealth; NPT dominates the US and Canada. This is prevailing practice rather than law, and many markets carry both — verify against the installed base.









 Español
  English
  Français
  Русский
Comentarios recientes