
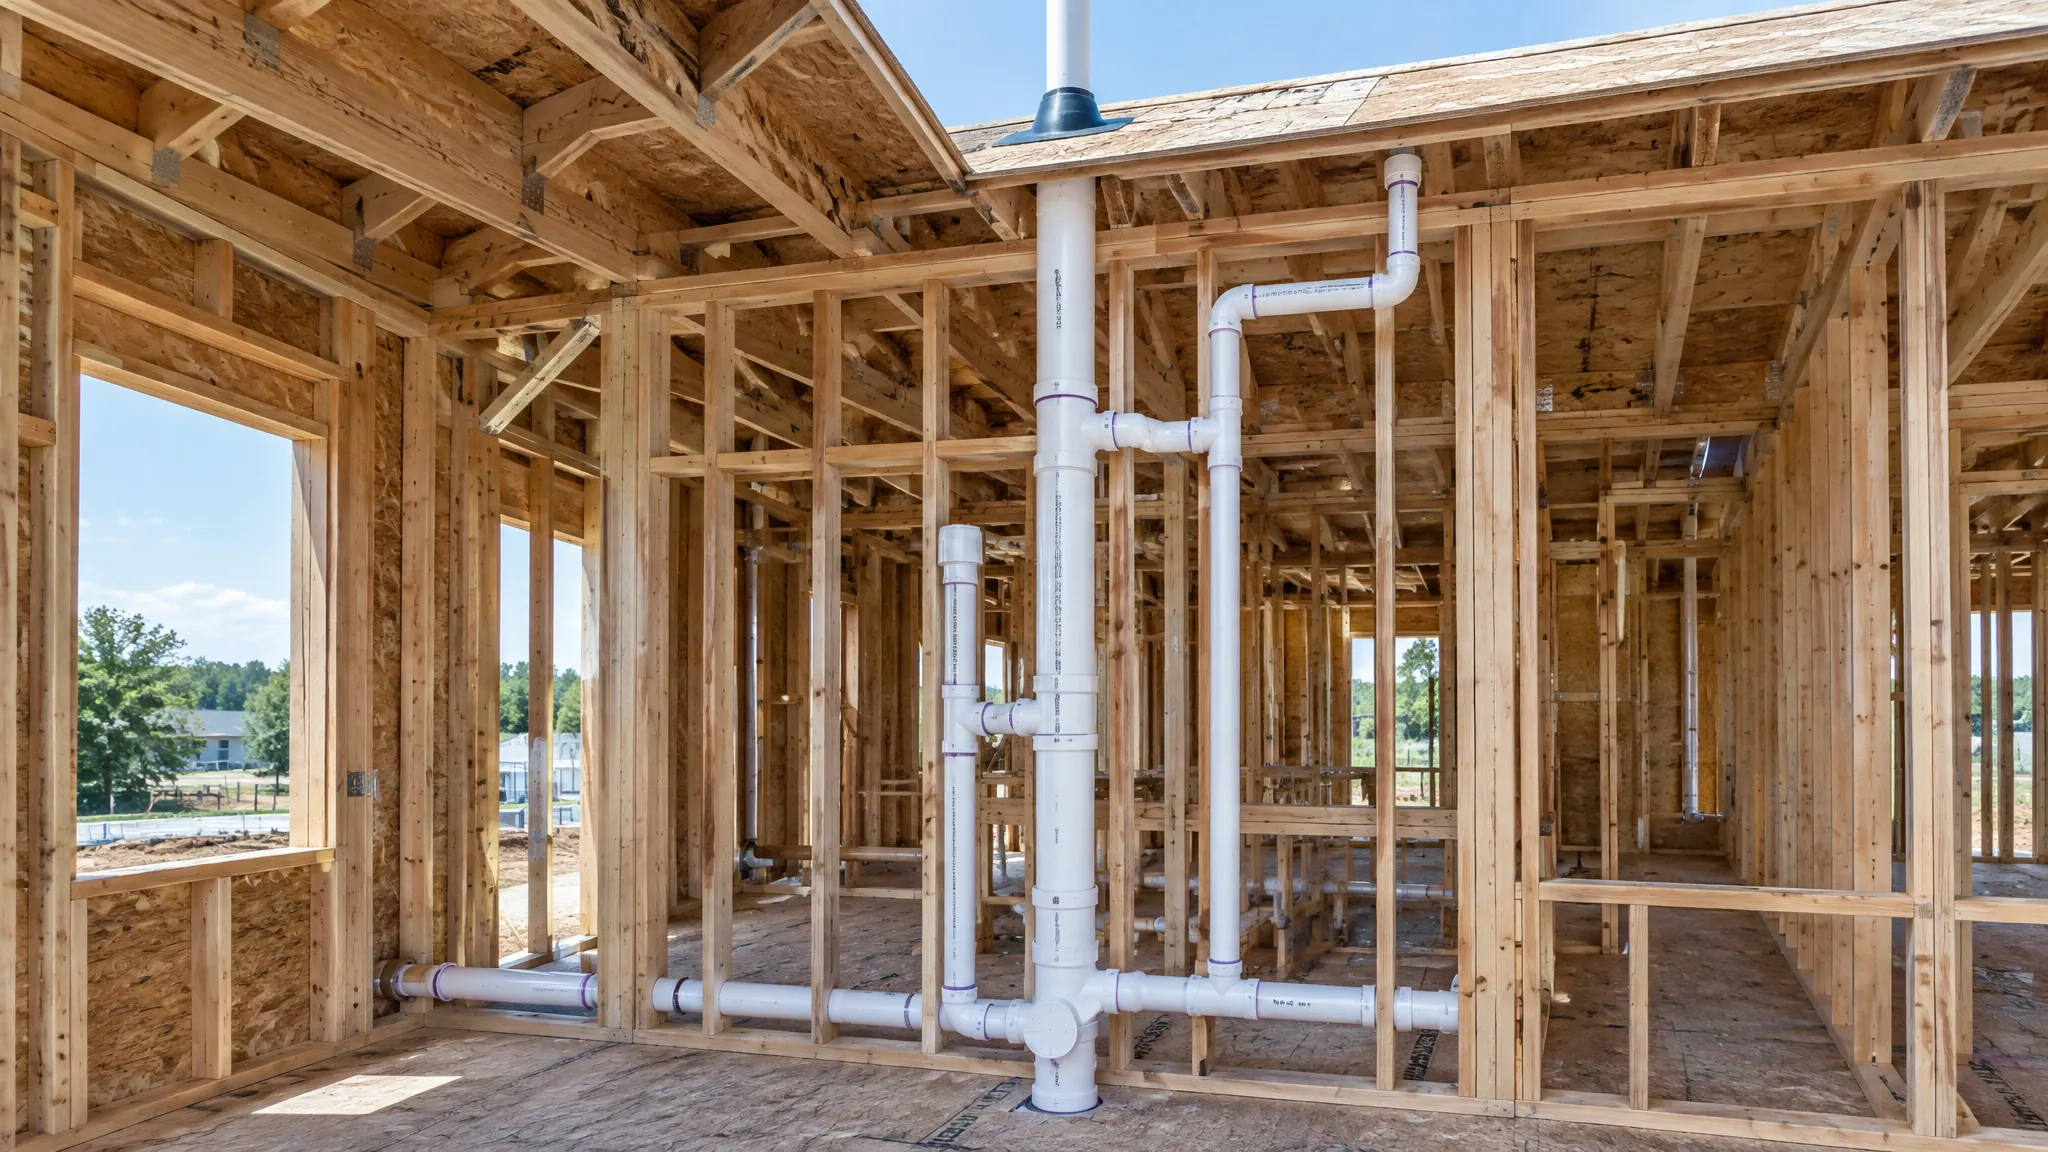
A rough-in inspector on a three-storey job stops at the vent stack, pulls out a tape and asks three things: how big, how far, and where it ends. Under the 2024 IPC, the answer is a lookup, not a judgment. Stack vents come from Table 906.1 by drainage fixture units and developed length, never below half the drain diameter or 1-1/4 in (32 mm). Branch and individual vents are half the drain size, one size larger past 40 ft. Each trap sits within the Table 909.1 distance of its vent. Air admittance valves pass only to ASSE 1050 or 1051, in the right position, with one vent still open to the air.
In a UPC jurisdiction the air admittance valve part changes. The 2024 UPC base code has no AAV section, so a valve passes there only where a local amendment or the authority having jurisdiction allows it. Check which code the permit is issued under before the drawings are priced.
Key Takeaways
- 2024 IPC Section 906.1: stack vent size comes from Table 906.1, never under half the drain or 1-1/4 in.
- On a 3-in stack at 21 dfu, a 1-1/2 in vent stops at 32 ft of developed length; a 2 in vent reaches 110 ft.
- Branch and individual vents: half the drain size, one nominal size up beyond 40 ft (Section 906.2).
- Trap-to-vent limits (Table 909.1): 5 ft at 1-1/4 in, 6 ft at 1-1/2 in, 8 ft at 2 in, 12 ft at 3 in, 16 ft at 4 in.
- AAVs: 4 in above the branch, 6 in above the flood rim for stack type, and one vent must still reach open air.
- IPC Section 312.3: plastic DWV piping is never tested with air; a sectioned water test holds at least a 10 ft head for 15 minutes.
Plumber-Tom’s 15-minute lesson below walks through IPC Section 906 vent sizing on screen.

Which Code the Inspector Reads From
The 2024 International Plumbing Code (Chapter 9 covers vents) is the current published model edition; the 2027 I-Codes are due later in 2026. It applies only where a jurisdiction adopts it, and Section 101.2 lets detached one- and two-family dwellings and townhouses of up to three storeys follow the International Residential Code instead. There the valve rules sit in IRC 2024 Section P3114, which matches the IPC on heights and the open-vent rule.
Local text still wins. IPC Section 903.1.1 prints the roof-extension height as a blank for the adopting jurisdiction to fill, so the permit set decides how far the pipe stands above the roof. The one height it does fix is for roofs used as a deck or terrace: 7 feet (2134 mm) under Section 903.1.2. Southern Nevada’s local plumbing code closes a real loophole: its Section 904.1 already requires an outdoor vent sized to the largest required building sewer, and the added Section 913.7 makes clear that vent must still reach open air, so an AAV cannot substitute for it.
European projects use EN 12056-2:2000 for gravity sanitary pipework layout and calculation, and EN 12380:2002 for air admittance valves inside buildings. The IPC’s valve section cites ASSE standards, not EN 12380.
Sizing the Vent Stack From Table 906.1
Section 906.1 sizes stack vents and vent stacks from two inputs: the total drainage fixture units (dfu) on the stack and the developed length of the vent, measured from its connection to the open air. Table 1 shows the 3-in stack rows.
| Load on stack (dfu) | 1-1/2 in vent (ft) | 2 in vent (ft) | 2-1/2 in vent (ft) | 3 in vent (ft) |
|---|---|---|---|---|
| 10 | 42 | 150 | 360 | 1,040 |
| 21 | 32 | 110 | 270 | 810 |
| 53 | 27 | 94 | 230 | 680 |
| 102 | 25 | 86 | 210 | 620 |
Source: 2024 International Plumbing Code, Table 906.1 (3-in stack rows). Developed length is measured from the vent connection to the open air.
Contractors pricing a plastic stack at these sizes can check what the line covers in our PVC pipe and fittings range, then confirm the listing for DWV service before ordering.
A worked case: a 3-in stack carries 21 dfu and the vent stack runs 60 ft to the roof. A 1-1/2 in vent is capped at 32 ft, so it fails; a 2 in vent is good to 110 ft, and 2 in also clears the half-of-drain floor, since half of 3 in is 1-1/2 in. Size up to 2 in.
Bigger stacks follow the same logic. On a 4-in stack at 43 dfu, a 2 in vent is limited to 35 ft, 2-1/2 in to 85 ft, 3 in to 250 ft and 4 in to 980 ft. Load the stack to 140 dfu and those limits fall to 27, 65, 200 and 750 ft.
| Vent diameter (in) | 10 dfu (ft) | 21 dfu (ft) | 53 dfu (ft) |
|---|---|---|---|
| 1.5 | 42 | 32 | 27 |
| 2 | 150 | 110 | 94 |
| 2.5 | 360 | 270 | 230 |
| 3 | 1040 | 810 | 680 |
A stack with five or more branch intervals needs its own vent stack, connected at the base (Section 904.2). An offset with five or more intervals above it is vented above and below (Section 907.1), and past 10 intervals a relief vent goes in at every tenth (Section 908.1).
Branch Vents, Trap Distance and the 40-Foot Rule
Below the stack, Section 906.2 governs. Individual, branch, circuit and relief vents are at least half the required diameter of the drain they serve and never under 1-1/4 in (32 mm). Once a vent passes 40 ft (12 192 mm) of developed length, it goes up one nominal size for the whole run. A 1-1/2 in branch vent that snakes 45 ft across a floor to reach the stack is a 2 in vent on the inspection sheet.
| Trap size (in) | Drain slope (in/ft) | Max trap weir to vent (ft) | Written up when |
|---|---|---|---|
| 1-1/4 | 1/4 | 5 | Weir to vent fitting over 5 ft |
| 1-1/2 | 1/4 | 6 | Weir to vent fitting over 6 ft |
| 2 | 1/4 | 8 | Weir to vent fitting over 8 ft |
| 3 | 1/8 | 12 | Weir to vent fitting over 12 ft |
| 4 | 1/8 | 16 | Over 16 ft; water closets exempt |
Source: 2024 International Plumbing Code, Table 909.1 and Section 909.1 exception for self-siphoning fixtures.
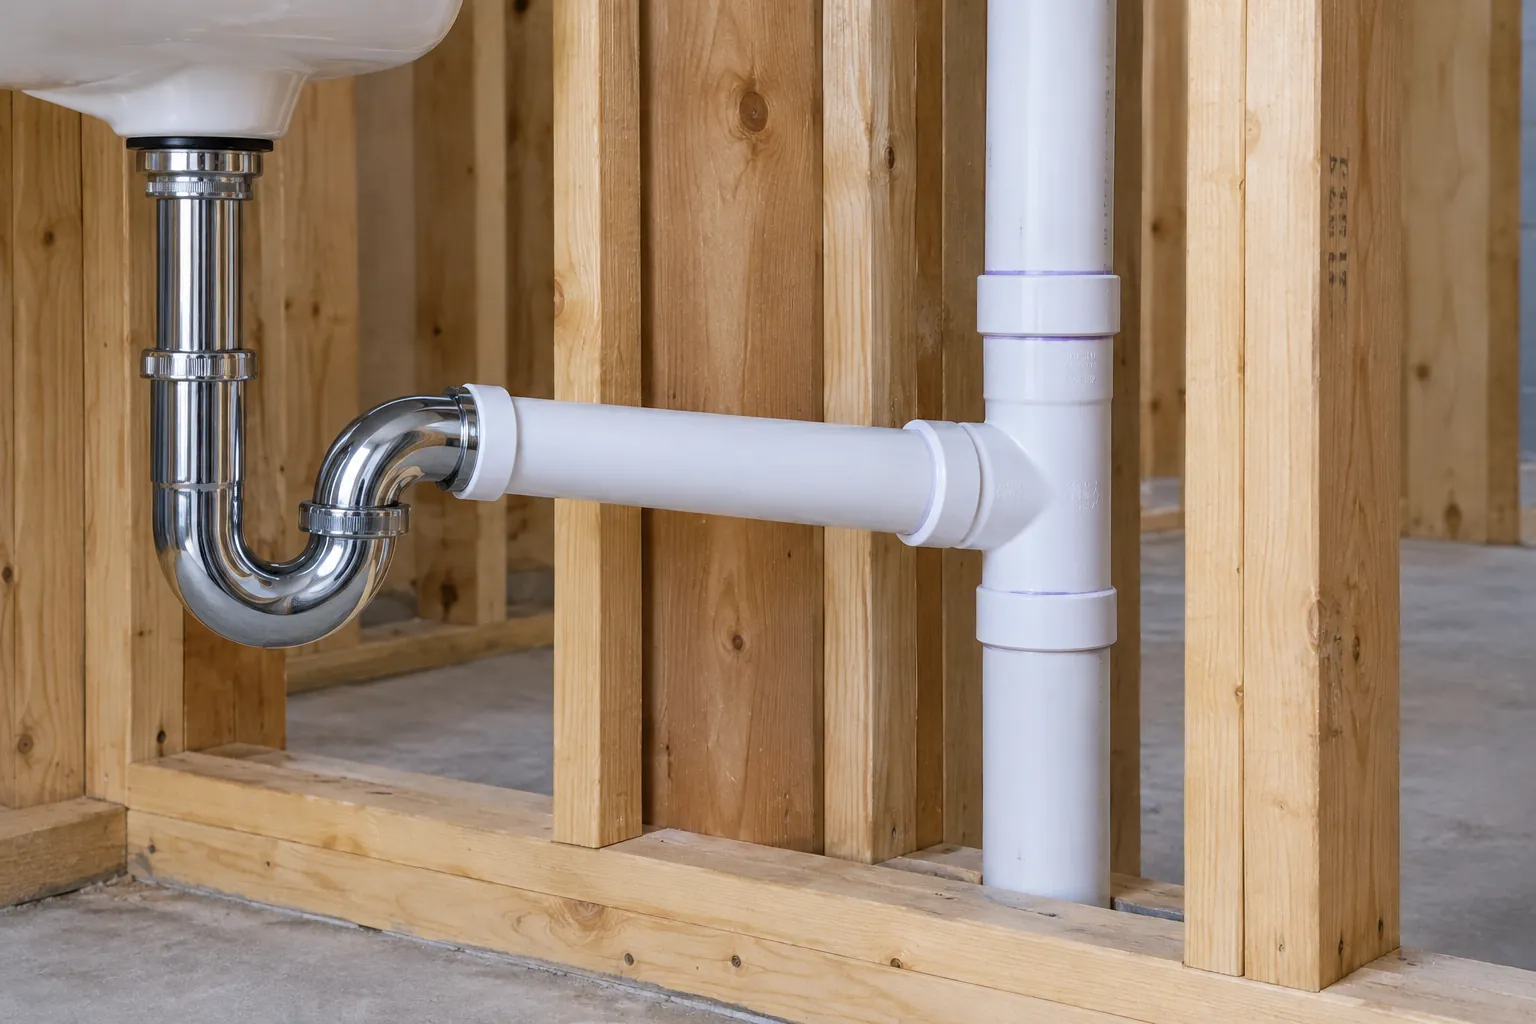
Three geometric checks go with the table. The total fall of a fixture drain may not exceed its own diameter, and no vent except a water closet’s may connect below the trap weir (Section 909.2). A dry vent leaves a horizontal drain above the centerline and rises at least 6 in (152 mm) above the flood level rim of the highest fixture served before turning horizontal (Sections 905.3 to 905.5). The horizontal drain itself runs at 1/4 in per foot up to 2-1/2 in and 1/8 in per foot from 3 to 6 in (Table 704.1); our guide to PVC drain slope covers the fall in detail.
Where an Air Admittance Valve Passes, and Where It Fails
Venting exists to keep every trap seal within 1 inch of water column (249 Pa) of pressure differential (Section 901.2). An air admittance valve admits air when the drain goes negative and stays airtight when closed. Section 918 lets it do part of the job, within measured limits.
- Standard on the label: ASSE 1051 for individual and branch valves, ASSE 1050 for stack valves (Section 918.1).
- Branch valves serve fixtures on one floor only; a branch more than four branch intervals below the top of the stack also needs a relief vent (Section 918.3.1).
- A stack-type valve cannot terminate a stack serving more than six branch intervals (Section 918.3.2).
- Heights: 4 in (102 mm) above the branch or fixture drain; stack type 6 in (152 mm) above the highest flood level rim; 6 in above insulation; within the vent’s maximum developed length (Section 918.4).
- Access and air supply, a valve rated for the vent size, and at least one stack vent or vent stack still open outdoors (Sections 918.5 to 918.7).
| Question | IPC 2024 / IRC 2024 | UPC 2024 | EN 12380:2002 | Verdict |
|---|---|---|---|---|
| Allowed in the base text? | Yes, Section 918 / P3114 | No section; local amendment needed | Yes, under EN 12056-2 and -5 | Confirm UPC areas in writing first |
| Product standard | ASSE 1050 stack, ASSE 1051 branch | ASSE 1050-2021 / 1051-2021 where amended | EN 12380 type and class | EN 12380 alone does not show ASSE conformance |
| Height rule | 4 in above branch; stack 6 in above flood rim | Same wording in Southern Nevada 913.4 | Type A may sit below flood level | Type A low placement fails the IPC stack rule |
| Open vent to air | At least one required | Amended area rule in Southern Nevada | Outside EN 12380 scope | Never vent a building on valves alone |
Source: IPC 2024 Section 918; IRC 2024 Section P3114; Southern Nevada Amendments to the 2024 UPC, Section 913.0; EN 12380:2002 classification.
The UPC row is the one that costs money. Southern Nevada had to add a new Section 913.0 to its 2024 UPC to permit valves at all, and a 2022 Washington proposal said its Section 913 “would allow Air Admittance valves within the UPC”. The European valve is a different trap: EN 12380 Type A may sit below the flood level of the appliances it serves, and its temperature classes run from Class I (-20 °C to +60 °C) to Class III (0 °C to +20 °C). A stack-type valve set that low on an IPC job fails the 6 in rule.
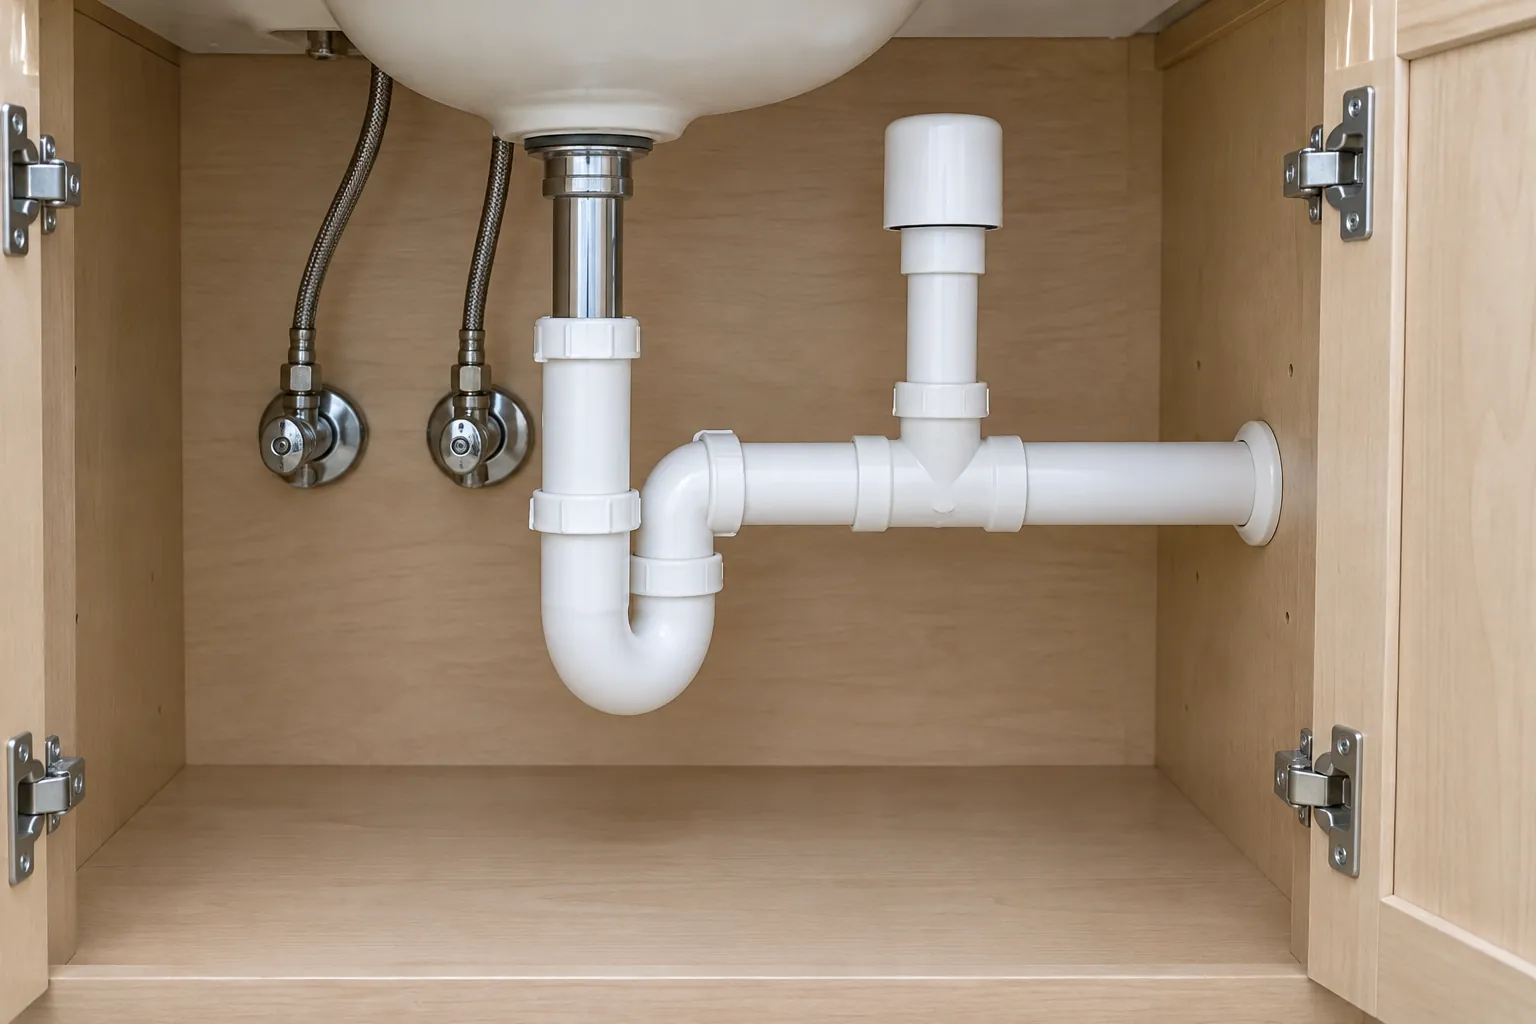
Section 918.8 bars valves from air plenums, from sumps or tanks without an engineered vent, from non-neutralized special waste unless ASSE 1049 compliant, and from outdoor terminals used to shorten intake clearances.
What the Inspector Tests on a Plastic Stack
The sequence matters, because one step is easy to do in the wrong order.
- Rough-in test before any valve goes on. Section 918.2 says valves are fitted after the DWV test. Cap the valve locations and test the open system.
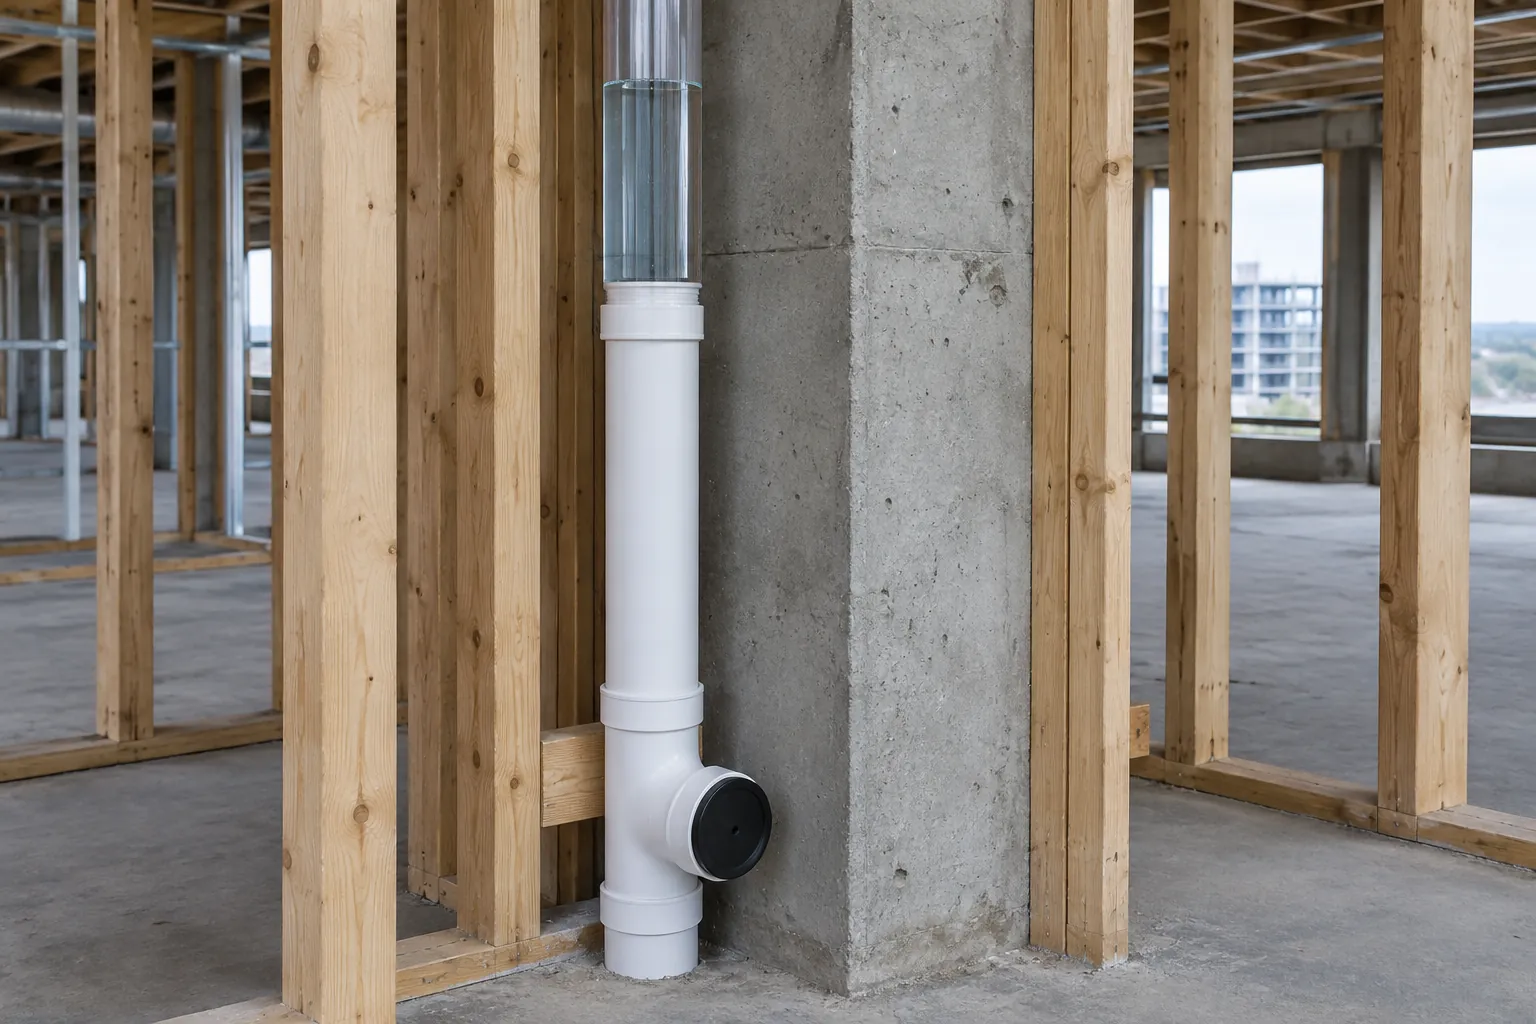
- Water, not air. Section 312.3 states that plastic piping shall not be tested using air. The water test fills the whole system to overflow, or each section to at least a 10 ft head, and holds it for at least 15 minutes (Section 312.2). Section 312.4 also describes a vacuum test at negative 5 psi for 15 minutes; confirm with the code official that it is accepted on plastic.
- Roof and wall terminals. Where the 97.5 percent winter design temperature is 0 °F or lower, the vent extension through the roof or wall is at least 3 in (76 mm), upsized at least 1 ft inside the thermal envelope (Section 903.2). A terminal within 10 ft horizontally of a door, openable window or air intake must be 3 ft or more above its top (Section 903.5).
- Final check. Valves in place, accessible and above the insulation line, and at least one vent to open air for the building drain (Sections 904.1 and 918.7).
Ordering Pipe for the Vent System: Standards, Listing and Lead Time
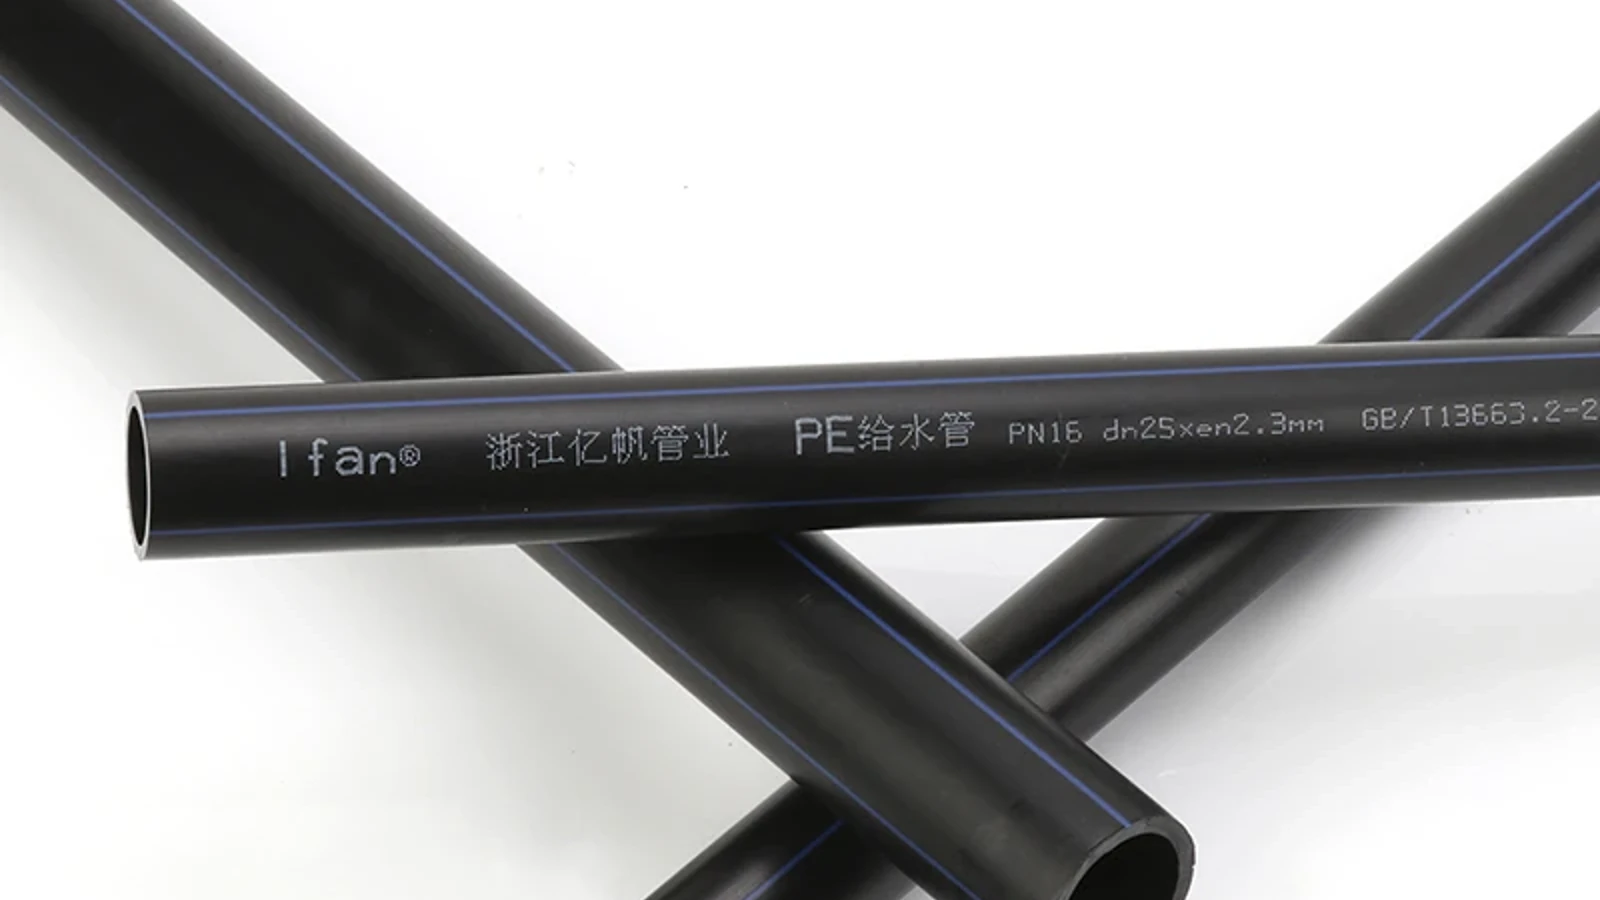
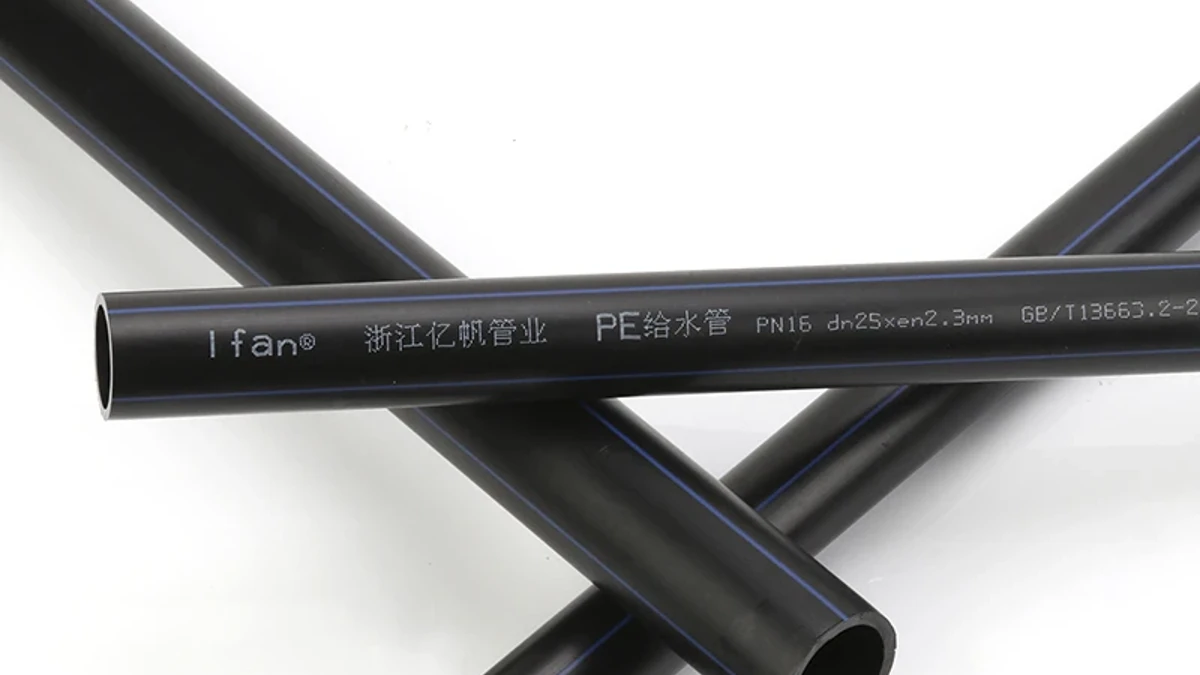
Vent piping follows the drain materials (Section 902.1). IPC 2024 Table 702.1 accepts above-ground PVC DWV pipe in IPS sizes, Schedule 40, DR 22 or DR 24, solid or cellular core, to ASTM D2665, ASTM F891, ASTM F1488 or CSA B181.2. The active editions are ASTM D2665-25 and ASTM F891-24; put the edition on the purchase order so the print line can be checked against it. PVC pipe with a 3.25 inch O.D. is a separate listing, to ASTM D2949 or F1488, so name which one the drawings assume. Wall choice is covered in our Schedule 40 vs 80 PVC comparison.
We have not published a per-size DWV listing or delivery time for our PVC line here, and IFANPRO’s certification list (ISO 9001, CE, WRAS, NSF/IAPMO and others) is company level, not per SKU. Lead time turns on whether the exact size and standard are already made and listed, or need a new print line and certification. Ask any supplier, us included, for four answers in writing:
- The standard and edition each pipe size is made to, such as ASTM D2665-25 or F891-24.
- The listing mark and certificate number the inspector will see on the pipe.
- Production lead time in days per size from deposit, for listed stock and for new print lines.
- Which AAV standard (ASSE 1050, 1051 or EN 12380) any valves quoted are listed to.
Conclusión
Before pricing a plastic DWV vent system, confirm the adopted code and edition on the permit, then size the stack from Table 906.1 and the branches from Section 906.2 with the 40 ft upsizing rule. Check every trap arm against Table 909.1. Use air admittance valves only where Section 918 or a local UPC amendment allows them, and hold the 10 ft water test for 15 minutes before they go on.
Frequently Asked Questions
What size vent does a 3-inch drain need?
Under IPC 2024 Section 906.2, a branch or individual vent serving a required 3-inch drain is at least 1-1/2 in, half the drain size. For a 3-inch stack at 21 dfu, Table 906.1 limits a 1-1/2 in vent stack to 32 ft, so longer runs need 2 in.
Can an air admittance valve replace a roof vent?
No. IPC 2024 Section 918.7 and IRC 2024 Section P3114.7 require at least one stack vent or vent stack in each plumbing system to extend outdoors to the open air, even when the other vents end in valves.
How high must an air admittance valve be installed?
Under IPC 2024 Section 918.4, an individual or branch valve sits at least 4 in above the horizontal branch or fixture drain, and a stack-type valve at least 6 in above the flood level rim of the highest fixture it vents.
Are air admittance valves allowed under the UPC?
Not in the 2024 UPC base text, which has no AAV section. Jurisdictions such as Southern Nevada add one by local amendment, so check with the authority having jurisdiction before specifying valves.










 Español
  English
  Français
  Русский
Comentarios recientes