
Here is a fact most buyers never use against their supplier: the pipe product standard already contains an inspection plan. GB/T 18742.2-2017, the PP-R pipe part of China’s adoption of ISO 15874, mandates sampling inspection by GB/T 2828.1 at AQL 4.0 for appearance and dimensions. GB/T 2828.1 is the same attribute sampling scheme as ISO 2859-1 and ANSI/ASQ Z1.4. Any competent factory already inspects statistically. The real question is which checkpoints protect your money, and with which pass criteria.
This page answers that with 40 checkpoints in seven stages. Every checkpoint carries its hard number: a sample size, a tolerance, or a test parameter, each tied to a named standard. Hand the list to a third-party inspector, or run it yourself at the factory. The dimensional numbers below are PP-R examples quoted from the ISO 15874 lineage; for PVC, PE or PEX goods, substitute the standard written on your purchase order.
Key Takeaways
- ANSI/ASQ Z1.4, ISO 2859-1 and GB/T 2828.1 are one sampling scheme. The PP-R pipe standard itself uses it at AQL 4.0 for appearance and dimensions.
- A container-scale lot of 3,201-10,000 pieces is code letter L: sample 200. At AQL 2.5 the lot passes with 10 or fewer defects and fails at 11.
- PP-R mean outside diameter tolerance runs from +0.3/0 mm at dn 20-32 up to +1.0/0 mm at dn 110, one-sided positive, per the ISO 15874-2 lineage.
- Wall thickness deviation is positive-only: a dn 20 pipe at nominal wall 2.8 mm allows +0.5 mm; a dn 110 at 15.1 mm allows +1.8 mm. Below nominal is a defect.
- A dn 20 fusion fitting socket bore is 19.3 mm at 0/-0.2 mm, and its socket depth is 16 mm. Short sockets make weak joints.
- The PP-R hydrostatic reference test is 20 °C at 16 MPa hoop stress for one hour, no rupture and no leakage. Longitudinal reversion must stay at or below 2%.
- Thread verification is go/no-go: ISO 7-1 gives a 1/2 in gauge length of 8.2 mm ±1.3 mm; NPT gives a 1/2 in handtight engagement of 0.320 in, about 4.5 threads.
How to Use This 40 Point Checklist
Pre-shipment inspection happens when the order is 60-100% produced and packed, before the balance payment leaves your account. That timing is the whole point. A defect found now costs a rework; the same defect found at your warehouse costs freight, duty and a customer relationship. If you are new to the QC layer of sourcing, the broader framework of audits, inspections and monitoring is covered in the site’s guide to ensuring quality in bulk pipe orders. This checklist is the instrument that framework points at.
Three execution modes work. A third-party inspection company runs it on your behalf. Your own QC staff runs it. Or the factory QA runs it against your written spec while you witness the report. The numbers below do not change with the mode. What changes is only who signs.
Three documents must exist before point 1. First, a PO spec sheet naming the product standard, the pressure class (S series or PN), the thread designation where relevant, the color and the packaging. Second, the packing list. Third, an approved marking sample, signed at order confirmation. Every checkpoint on this list reads back to one of these three papers. No spec sheet means nothing to inspect against.
Classify defects into three grades before counting anything. Critical means a safety or pressure-integrity failure, such as a hydrostatic rupture. Major means a dimension or function outside tolerance. Minor means an appearance flaw. The sampling plan in Stage 2 applies per class, conventionally at AQL 2.5 for majors and AQL 4.0 for minors. Supplier qualification comes before any of this; if you have not shortlisted yet, verify the supplier before you verify the goods.
Stage 1: Documents and Marking Line (Points 1-8)
Marking is not decoration. It is the traceability chain you will need if a pipe fails two years after installation. The marking line also exposes substitution fast: a batch printed S2.5 on the PO and marked S3.2 on the pipe is thin-wall goods, caught before it ships.
Point 1. The PO spec sheet exists and is on hand: product standard, pressure class, thread designation, color, packaging, and the quantity per SKU. Every later point cites it.
Point 2. Production documents exist for this lot: the factory’s own inspection records and test reports, with batch codes that match the pipe marking.
Point 3. The pipe carries the maker’s name or registered trademark. GB/T 18742.2-2017 lists this as the first mandatory marking item, and the ISO 15874 family requires it likewise.
Point 4. The marking names the material exactly: PP-R, PP-B, PP-H or PP-RCT for polypropylene pipe. A marking that says only “PP” leaves the resin class ambiguous, and the classes are not interchangeable in hot water service.
Point 5. The marking states the pipe series S, the nominal outside diameter and the nominal wall thickness. Cross-check all three against the PO spec sheet, size by size.
Point 6. The marking carries the standard number and a production date or batch code. Without a date or batch code you cannot trace a failure back to a production run, which voids the practical value of every warranty.
Point 7. The printed line matches the approved sample word for word and survives a firm rub with a cloth. Where the design applies, barrier-layer flags (such as oxygen barrier) and any not-for-exposed-installation warning must also appear, because the standard requires them where relevant.
Point 8. Every certificate claimed on the PO exists, is current and covers this product family. For a pipe order that claims potable-water approval, the certificate list should name real schemes. IFANPRO, for example, publishes ISO 9001, ISO 14001, CE, WRAS, NSF/IAPMO, Intertek, EAC, Watermark and SAI Global certifications; a supplier claiming the same list should produce the documents, not the logo.
Stage 2: The Sampling Plan (Points 9-12)
Nobody checks a container piece by piece, and nobody should. Attribute sampling by AQL is the accepted instrument, and here is the leverage most buyers miss: when you quote ANSI/ASQ Z1.4 to a Chinese pipe factory, you are not imposing a foreign rule. GB/T 2828.1 is its own national standard, and GB/T 18742.2-2017 references it directly for factory inspection of appearance and dimensions at AQL 4.0.
Point 9. Define the lot in the PO before inspection day: one SKU plus one production batch equals one lot. Mixing batches into one lot dilutes the traceability that point 6 was built to protect.
Point 10. Draw the sample size from the table below, General Inspection Level II, normal single sampling. A container of fittings typically lands between code letters L and M.
| Lot size (pcs) | Code | Sample | AQL 2.5 Ac/Re | AQL 4.0 Ac/Re |
|---|---|---|---|---|
| 2-8 | A | 2 | ↓ | ↓ |
| 9-15 | B | 3 | ↓ | 0/1 |
| 16-25 | C | 5 | 0/1 | ↑ |
| 26-50 | D | 8 | ↑ | ↓ |
| 51-90 | E | 13 | ↓ | 1/2 |
| 91-150 | F | 20 | 1/2 | 2/3 |
| 151-280 | G | 32 | 2/3 | 3/4 |
| 281-500 | H | 50 | 3/4 | 5/6 |
| 501-1,200 | J | 80 | 5/6 | 7/8 |
| 1,201-3,200 | K | 125 | 7/8 | 10/11 |
| 3,201-10,000 | L | 200 | 10/11 | 14/15 |
| 10,001-35,000 | M | 315 | 14/15 | 21/22 |
| 35,001-150,000 | N | 500 | 21/22 | ↑ |
| 150,001-500,000 | P | 800 | ↑ | ↑ |
| 500,001 and up | Q | 1,250 | ↑ | ↑ |
Single sampling, normal inspection, General Inspection Level II per ANSI/ASQ Z1.4 / ISO 2859-1 / GB/T 2828.1. Cells with no plan of their own carry the standard’s arrows: a down arrow (↓) means use the first plan below it; an up arrow (↑) means use the first plan above it. Directed draws, column by column: at AQL 2.5, codes A, B and D draw 5 pieces at Ac 0 / Re 1, code E draws 20 pieces at Ac 1 / Re 2, and codes P and Q draw 500 pieces at Ac 21 / Re 22; at AQL 4.0, codes A and C draw 3 pieces at Ac 0 / Re 1, code D draws 13 pieces at Ac 1 / Re 2, and codes N, P and Q draw 315 pieces at Ac 21 / Re 22. Follow the arrow to its sample size; never draw fewer pieces than it directs. Code letter R (sample 2,000) belongs to the 500,001-and-up band under General Inspection Level III only; General Level II ends at Q (sample 1,250).
Worked example: a lot of 4,000 fittings falls in the 3,201-10,000 band, so it is code letter L. The inspector draws 200 pieces. Checking majors at AQL 2.5, the lot passes with 10 or fewer defects and fails at 11. The same sample checked for minors at AQL 4.0 passes with 14 or fewer.
Point 11. Fix the AQL values in the PO before production, not on inspection day: AQL 2.5 for major defects and AQL 4.0 for minor defects is the common import baseline, and it matches what the PP-R product standard itself applies to appearance and dimensions.
Point 12. Draw the sample randomly across the whole lot. Pick cartons by lot or container position, then pieces within cartons. Top-of-carton sampling inspects the layer the factory wanted you to see.
Stage 3: Pipe Dimensional Checks (Points 13-19)
Dimensions are where thin-wall and off-spec goods hide. The good news for the buyer is that the tolerances are published, one-sided, and measurable with a caliper and a micrometer. The PP-R values below come from the ISO 15874-2 lineage (GB/T 18742.2); PVC and PE goods follow their own published tables, which the PVC schedule comparison and the product standards on your PO will supply.
Point 13. Measure the mean outside diameter on each sample pipe at two positions 90 degrees apart and average them. The permitted deviation is one-sided positive: +0.3/0 mm for dn 20, 25 and 32; +0.4/0 for dn 40; +0.5/0 for dn 50; +0.6/0 for dn 63; +0.7/0 for dn 75; +0.9/0 for dn 90; +1.0/0 for dn 110. Below nominal is a defect, every time.
Point 14. Cut a sample ring and measure wall thickness at four clock positions: 12, 3, 6 and 9 o’clock. The standard allows positive deviation only, scaled to the nominal wall. Verified PP-R rows: a dn 20 pipe at nominal wall 2.8 mm allows +0.5 mm; a dn 32 at 4.4 mm allows +0.7 mm; a dn 63 at 8.6 mm allows +1.1 mm; a dn 110 at 15.1 mm allows +1.8 mm. A wall reading under nominal at any clock position is a major defect.
| Pipe size | Mean OD deviation | Wall example (S3.2) | Wall deviation |
|---|---|---|---|
| dn 20 | +0.3/0 mm | 2.8 mm | +0.5/0 mm |
| dn 32 | +0.3/0 mm | 4.4 mm | +0.7/0 mm |
| dn 63 | +0.6/0 mm | 8.6 mm | +1.1/0 mm |
| dn 90 | +0.9/0 mm | 12.3 mm | +1.5/0 mm |
| dn 110 | +1.0/0 mm | 15.1 mm | +1.8/0 mm |
PP-R pipe, ISO 15874-2 lineage (GB/T 18742.2). Wall examples are the S3.2 series, marketed as PN20. Deviation bands are positive-only; negative readings are defects.
Point 15. Check ovality on the same cut ring: the maximum OD minus the minimum OD. The ISO 15874-2 tables control mean OD, so a practical acceptance rule is to hold that max-minus-min figure inside the OD tolerance band, unless your PO agrees a stricter one. A pipe too out-of-round loses the interference its fusion socket depends on.
Point 16. Verify pipe length against the PO, typically 4 m lengths for PP-R. Short lengths mean you paid for pipe you did not receive, one cut at a time.
Point 17. Sight along each sample pipe for bow and twist. Bent pipe wastes labor on site and signals rough handling or bad cooling in production.
Point 18. Check that cut ends are square to the pipe axis. An angled end leaves a gap in a socket fusion joint before the heat even starts.
Point 19. Confirm color and surface uniformity match the PO: the specified color, even along the full length, with no stripes, spots or dull patches. Deviations here often trace back to resin changes, which brings Stage 6 in early.
Stage 4: Fitting Socket and Thread Checks (Points 20-26)
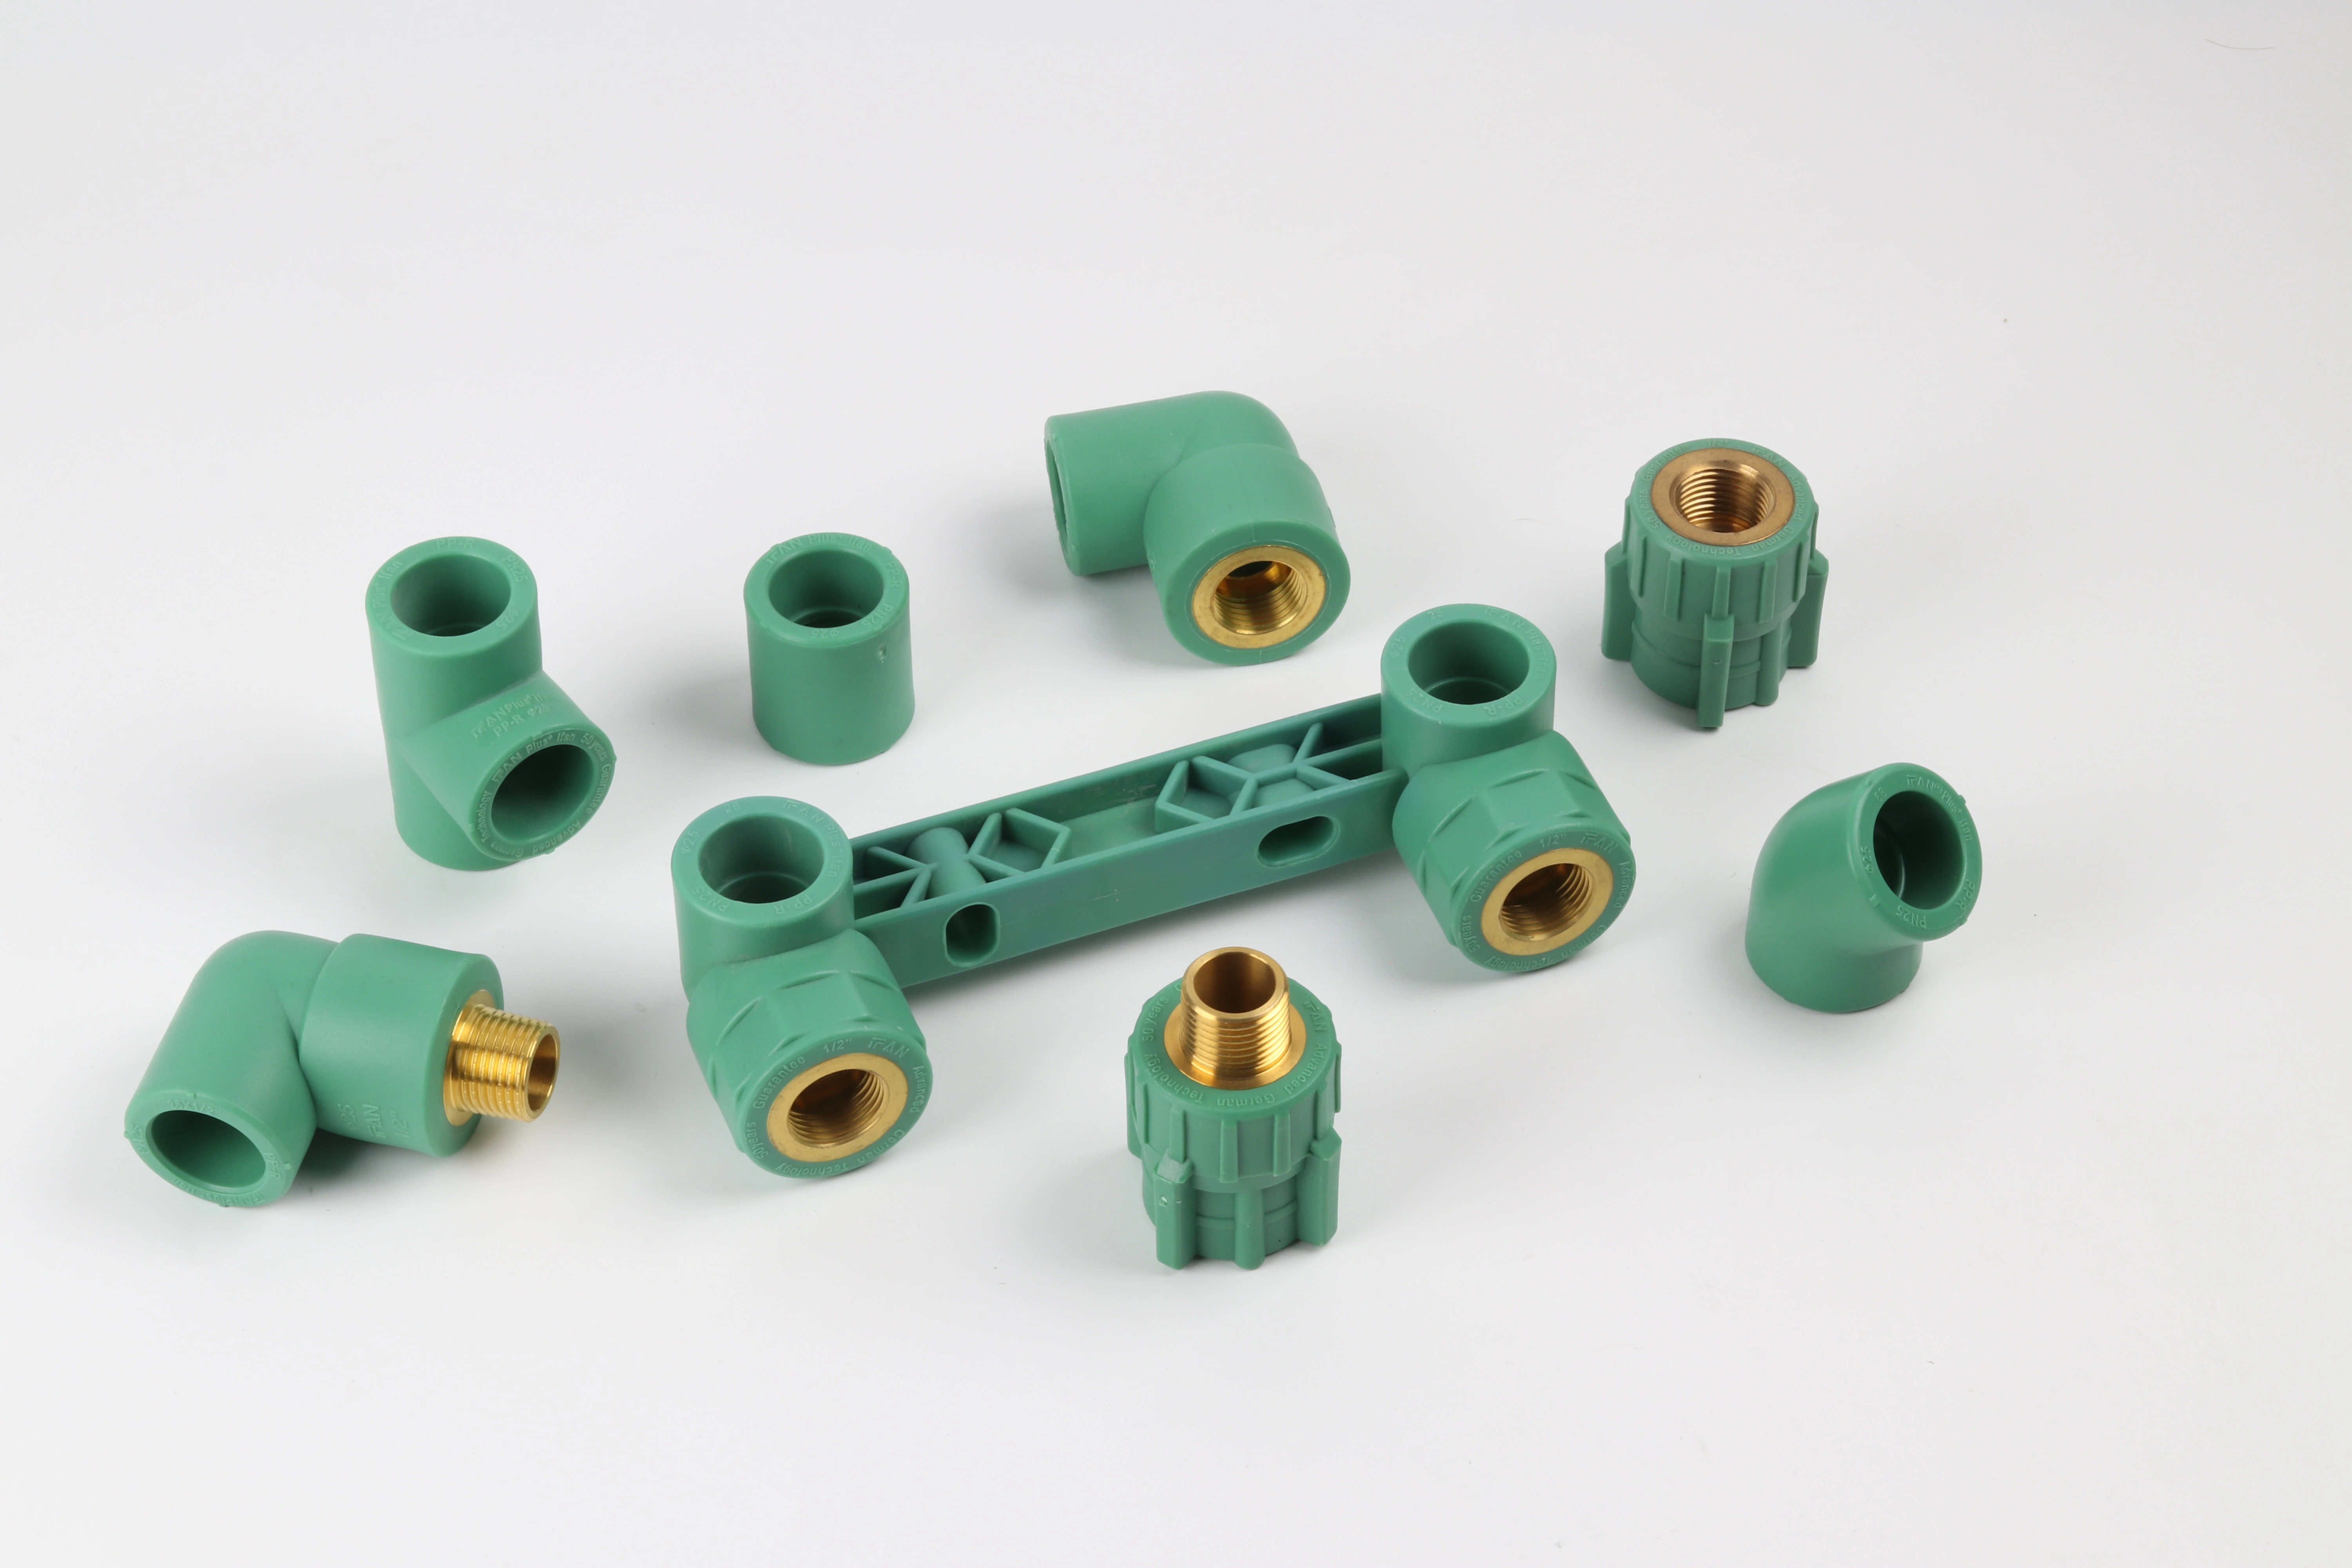
Fittings fail differently from pipe. The joint geometry is the product: a socket bore half a millimetre wide, or a socket a few millimetres short, makes a joint that passes the eye and fails the pressure test. Fusion-socket dimensions for PP-R are published in the ISO 15874-3 lineage (GB/T 18742.3).
| Fitting size | Socket bore | Bore tolerance | Socket depth |
|---|---|---|---|
| dn 20 | 19.3 mm | 0/-0.2 mm | 16 mm |
| dn 25 | 24.3 mm | 0/-0.3 mm | 18 mm |
| dn 32 | 31.3 mm | 0/-0.3 mm | 20 mm |
| dn 50 | 49.2 mm | 0/-0.4 mm | 25 mm |
| dn 63 | 62.1 mm | 0/-0.4 mm | 29 mm |
PP-R fusion fittings, ISO 15874-3 lineage (GB/T 18742.3). Socket wall thickness must not be less than the pipe wall of the same size.
Point 20. Measure the socket bore of each sample fitting. The tolerance is negative-only, because the bore must grip the pipe: 19.3 mm at 0/-0.2 for dn 20, down the table above. An oversize bore means the fusion joint carries no interference.
Point 21. Gauge the socket depth. A dn 20 socket must give 16 mm of engagement; dn 32 gives 20 mm; dn 63 gives 29 mm. Short sockets reduce the fused area and fail at exactly the pressure the system promises.
Point 22. Check the fitting wall. The standard rule is blunt: the socket wall shall not be thinner than the pipe wall of the same size. A thin fitting wall is where mould wear first shows.
Point 23. For threaded fittings, verify the thread standard against the PO with gauges, not eyes. ISO 7-1 governs R, Rc and Rp taper and parallel threads; at 1/2 in the external thread has a nominal gauge length of 8.2 mm with ±1.3 mm tolerance and a fitting allowance of 5.0 mm, about 2-3/4 turns. A go/no-go ring and plug gauge settle what a caliper cannot. The full thread-standard breakdown lives in the BSP vs NPT guide.
Point 24. For NPT threads to ASME B1.20.1, the handtight engagement length is the gauge datum: 0.320 in, equal to 4.48 threads, at 1/2 in. The taper is 1 in 16. NPT and BSP share nominal sizes and never seal on each other, so the designation on the PO is the one that matters.
Point 25. Inspect thread crests for cross-threading, torn flanks and burrs. Damaged threads fail the gauge and fail the installer in the same motion. Size-by-size bore and thread data for PEX lines is in the site’s bore and thread spec chart.
Point 26. On fittings with brass inserts or metal seats, check that the insert is fully seated with no visible crack at the interface, and that the waterway is free of flash and machining chips. A chip left in the waterway becomes someone else’s leak.
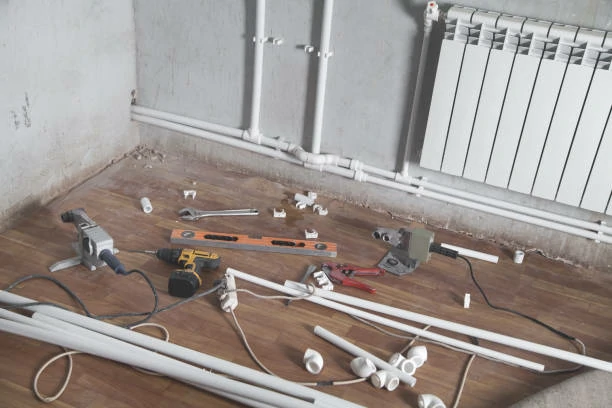
Stage 5: Performance Test Parameters (Points 27-32)
Performance tests are where the factory’s test bench earns its keep. For PP-R, the reference numbers are published, which means a buyer can read a test report instead of trusting a stamp on it.
Point 27. Witness or commission the short-term hydrostatic test at the PP-R reference condition: 20 °C, 16 MPa hoop stress, held for one hour, with no rupture and no leakage. This is the standard’s own short-term bar, not a factory favour.
Point 28. For long-term qualification, you are checking paperwork, not running the test: the type-test record at 95 °C and 4.2 MPa hoop stress for 1,000 hours is the PP-R qualification benchmark. Ask for the report, read the date, and match the product family.
Point 29. Run the longitudinal reversion test on pipe samples. The oven-treated sample must come back with reversion at or below 2%. Higher reversion signals residual stress from extrusion, which later becomes warped pipe and stressed joints.
Point 30. Impact behaviour follows the GB/T 14152 falling-weight lineage. The practical pre-shipment version: conditioned samples, a defined drop, and no cracking visible to the eye. Agree the exact protocol in the PO, because conditioning temperature decides the result.
Point 31. Cross-check the factory’s test reports against the lot. Batch codes on the report must equal batch codes on the pipe marking from point 6. A report that cannot be tied to the lot is decoration.
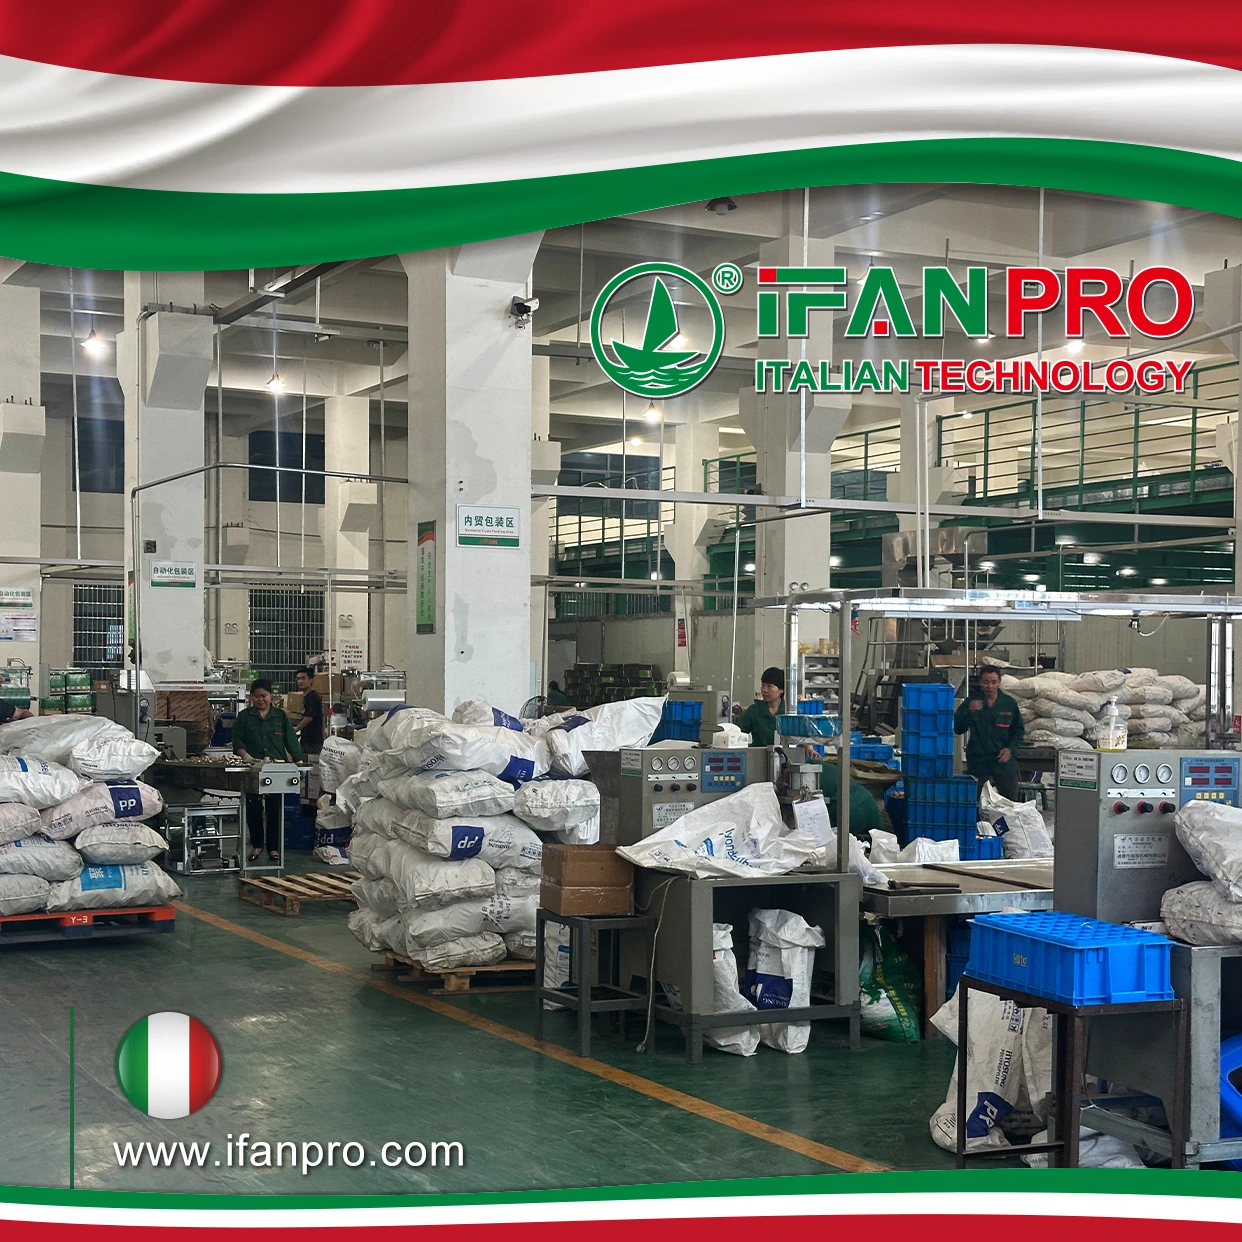
Point 32. Where the PO claims third-party certification, demand the matching report from the named body for this product family. Then hold the factory to the cadence a serious plant runs: control-point checks every three months and a full type-test cycle every three years is the rhythm GB/T 18742.2 itself describes, and it is the rhythm a plant like IFANPRO operates around its 200-plus production and testing machines and a 27-person quality control team. Below that cadence, ask why.
Stage 6: Appearance and Material Signals (Points 33-36)
Appearance defects are cheap to catch now and expensive to explain later. They also carry material intelligence: the surface of a pipe tells you something about the resin inside it.
Point 33. Reject sample pieces showing cracks, blisters, grooves, dents or discoloration. These are per-piece rejects regardless of count: a cracked fitting does not average away against good ones.
Point 34. Check color uniformity along the full pipe length and across the fitting sample. Streaks, specks and grey or black flecks are the classic surface signature of recycled resin. A wholesaler’s worst container is not the one that leaks; it is the one that goes brittle in winter and cannot be returned.
Point 35. Run the flash check: no burrs at cut ends, no mould flash left inside sockets, threads or waterways. Flash inside a socket keeps fusion heat uneven; flash in a thread shreds sealing tape.
Point 36. Judge the surface character. Good PP-R presents glossy, homogeneous and slightly waxy; degraded or over-reprocessed material turns matte, chalky and brittle to the fingernail. When the eye test raises doubt, the impact check in point 30 settles it.
Stage 7: Packing, Count and Loading (Points 37-40)
The last stage protects everything the first six approved. Goods pass inspection and still arrive short, crushed or mixed, because packing is where attention usually stops.
Point 37. Count cartons against the packing list, and count pieces inside a random carton against the stated quantity. Then match the SKU mix to the PO: a container with the right total and the wrong ratio of elbows to tees is still the wrong container.
Point 38. Drop-test sample cartons per the ISTA 1A/2A schedule for single packages: a carton up to 9 kg falls from 76 cm; 9-18 kg from 61 cm; 18-27 kg from 46 cm; 27-45 kg from 30 cm. After the drop, open it: no cracked fittings, no deformed pipe ends.
Point 39. Verify the shipping marks: trademark, product name, maker name and address are the package-marking floor the product standard itself sets, plus your SKU and batch data. Unmarked cartons cannot be traced, claimed or resold cleanly.
Point 40. Inspect the container before loading: clean, dry, no holes, door seals intact, no residue from previous cargo. Then sanity-check the loading plan against capacity: a 20 ft container holds about 33 m3 with a 24,000-28,000 kg payload; a 40HQ holds about 76 m3 at roughly 26,000 kg. Pipe is bulky, fittings are heavy, and the mix decides which limit you hit first. The freight side of this moment, terms and packaging duties included, is covered in the guide to sea freight, incoterms and packaging.
After the Inspection: Pass, Fail or Hold
Three outcomes exist, and only one of them releases money. A pass within every AQL limit clears the lot for loading and balance payment. A clear fail holds the lot. Between them sits the borderline case, where the standard’s own answer applies: GB/T 18742.2 permits retesting on a double sample for failures other than hygiene defects, with the retest result deciding. A hydrostatic rupture is different. That is a critical defect, the lot is rejected, and the batch code on the marking tells the factory which production run to chase.
The report closes with a signature block, and it is worth spelling out because it is what you will argue from if a dispute ever starts: inspector name and affiliation, date and place, lot identity and size, sample size and AQL result per defect class, the list of defects with photos, and a signature. No signature block, no evidence. Photos of every defect outweigh paragraphs about it.
Here is the risk this entire checklist exists to price. Once the balance is paid and the container is on the water, a thin-wall pipe, a wrong thread or a short socket stops being a negotiable defect and becomes your inventory. Freight, duty and margin are already spent on goods your market cannot install. The inspection fee is the cheapest money in the whole order, and it is the only stage where every defect on this list is still the factory’s problem.
When your inspection report comes back clean, the next order starts from the SKU list you just verified. Before you write the next RFQ, match the checklist against the range you are actually buying, from PPR and PEX through HDPE, PVC and brass, in the IFANPRO product catalog.
What to Keep From This Checklist
- Quote ANSI/ASQ Z1.4 in the PO: for a Chinese pipe factory it is GB/T 2828.1, the scheme their own product standard already references.
- Container-scale lots fall at code L or M: 200 or 315 pieces, with Ac/Re of 10/11 or 14/15 at AQL 2.5.
- The three numbers that expose thin-wall goods: mean OD band, wall at four clock positions, and socket depth. All three have published, one-sided tolerances.
- Balance payment follows the signed report, never the other way around.
FAQ
How many pieces do I sample from a full container of fittings?
Under ANSI/ASQ Z1.4 (ISO 2859-1), General Inspection Level II, a lot of 3,201-10,000 pieces is code letter L: draw 200 pieces. At AQL 2.5 the lot passes with 10 or fewer defects and fails at 11. A lot of 10,001-35,000 pieces is code M: 315 pieces.
What AQL level should a pipe importer ask for?
AQL 2.5 for major defects and AQL 4.0 for minor defects is the common import baseline. The PP-R product standard itself, GB/T 18742.2-2017, inspects appearance and dimensions by the same scheme at AQL 4.0, so the request is industry-consistent rather than aggressive.
Can I hand this checklist to any third-party inspection company?
Yes. Every checkpoint names the standard behind it, so an inspector working to ISO 2859-1 sampling and the product standard on your PO can execute without reinterpretation. Attach the PO spec sheet, the packing list and the approved marking sample.
What happens if the hydrostatic test fails?
For PP-R the reference condition is 20 °C at 16 MPa hoop stress for one hour, with no rupture and no leakage. A failure is a critical defect: hold the lot, trace the batch through the marking date or batch code, and reject before balance payment. Double-sample retesting applies to other defect classes, not to pressure integrity.
How do I check pipe threads without a full gauge set?
At minimum, verify the designation against the PO — ISO 7-1 R/Rc/Rp and ASME B1.20.1 NPT are different 55-degree and 60-degree forms that do not interchange. Then buy go/no-go gauges for the sizes you stock most: at 1/2 in, ISO 7-1 gives a nominal gauge length of 8.2 mm ±1.3 mm, and NPT gives a handtight engagement of 0.320 in, about 4.5 threads.









 Français
  English
  Русский
  Español
Commentaires récents