
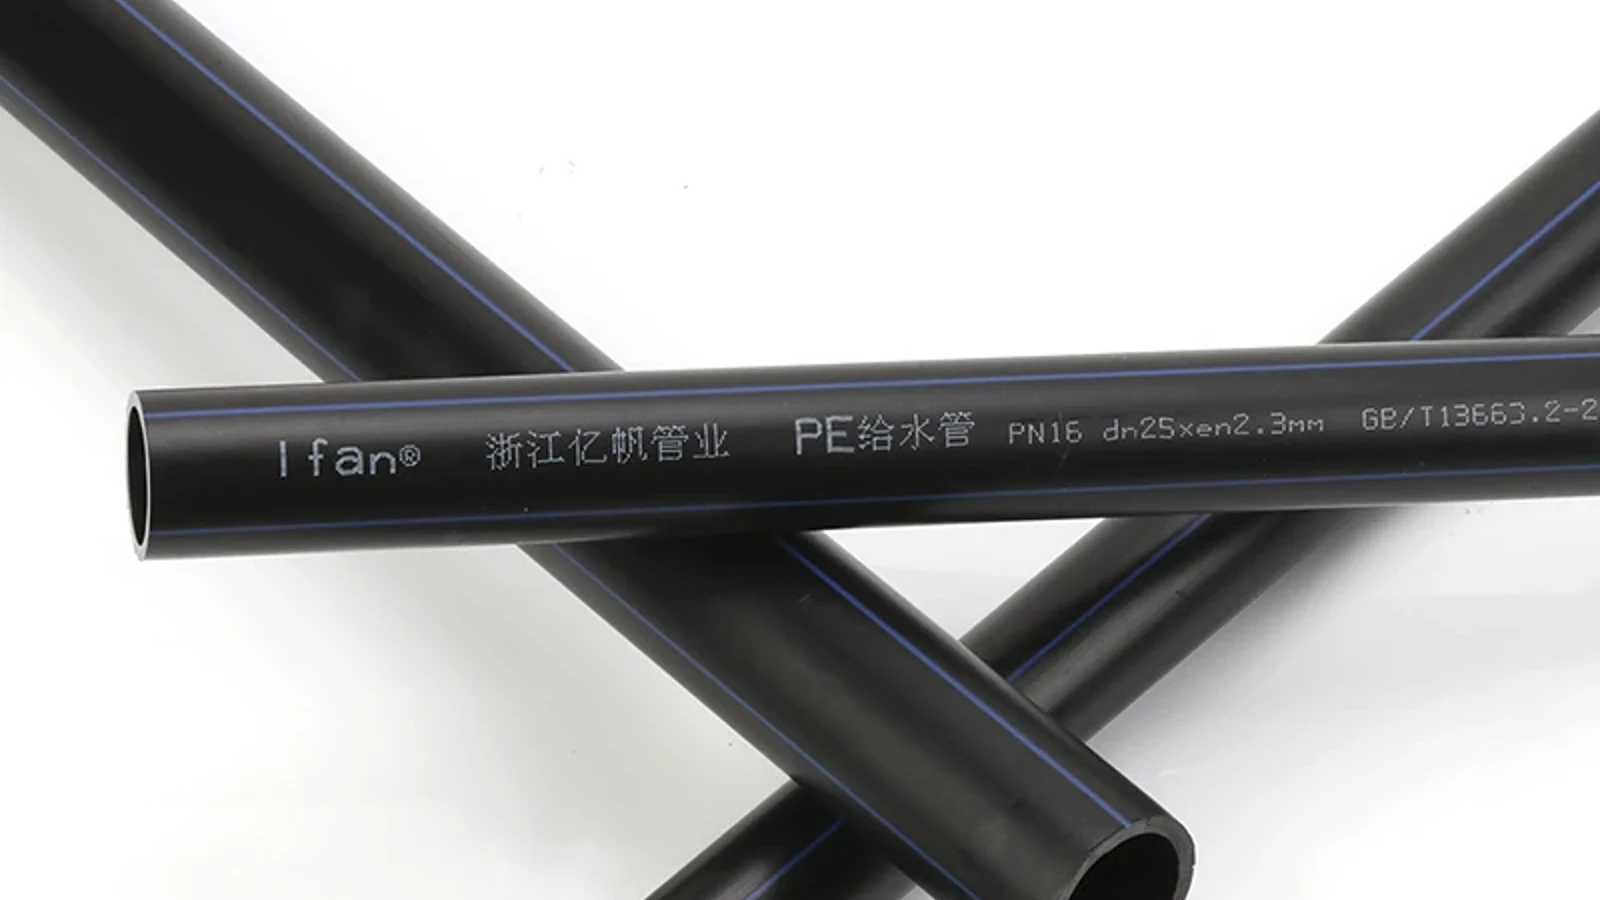
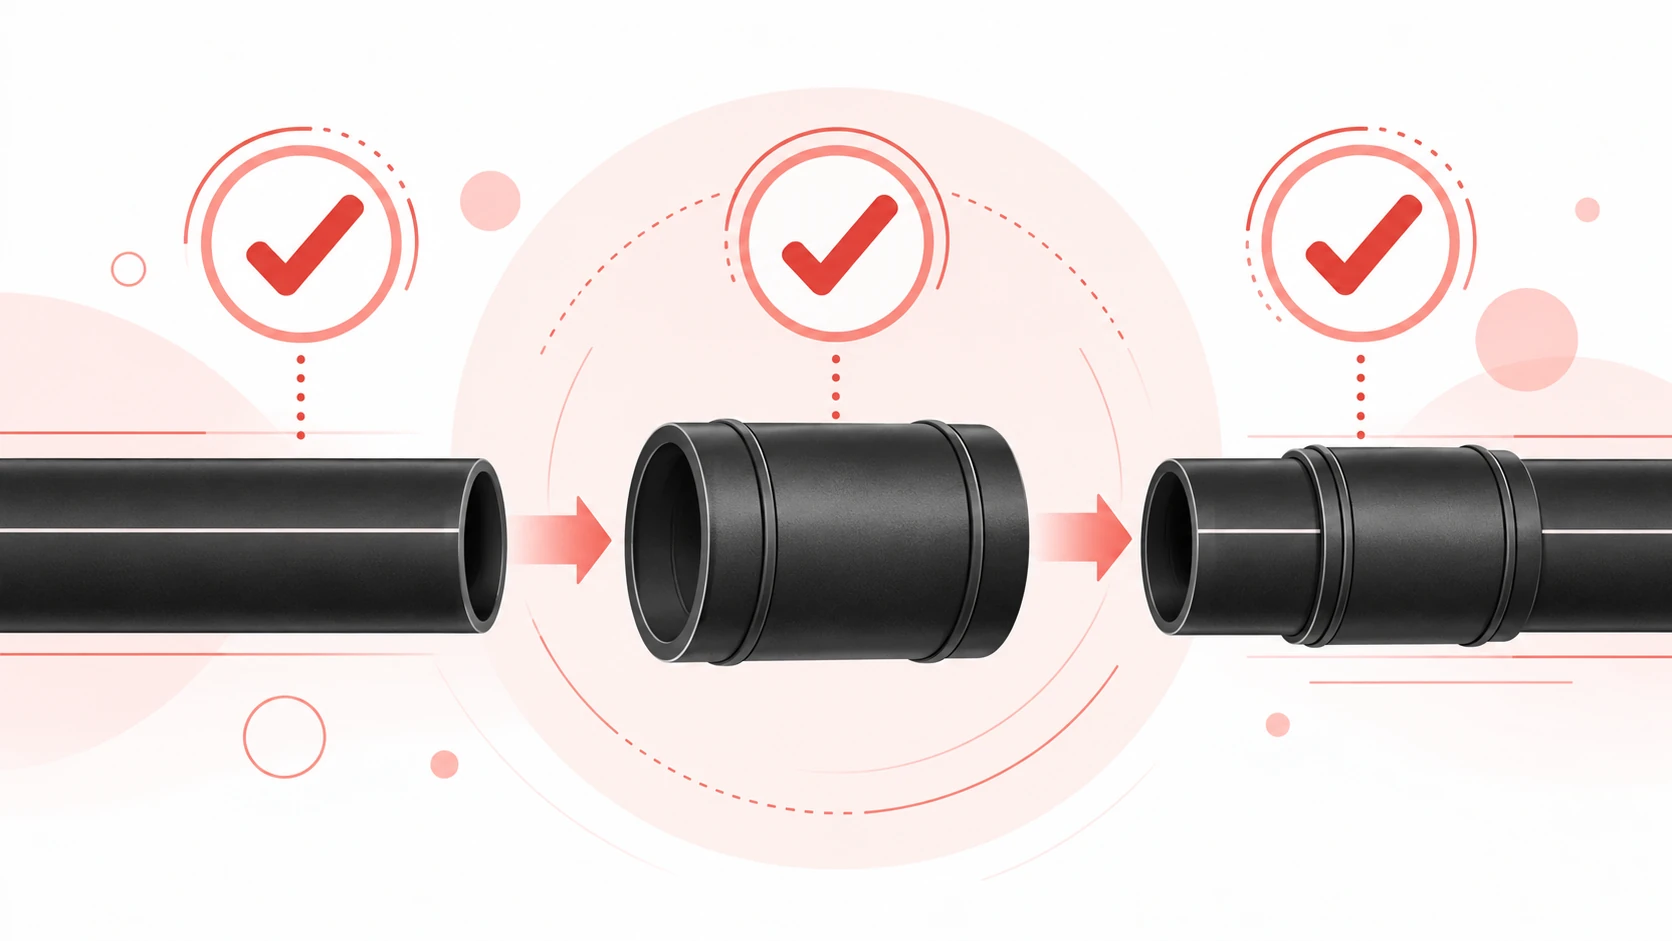
If an electrofusion coupler will not fit, check pipe roundness before removing more material. Re-round an oval pipe with suitable equipment, remeasure the jointing area and apply the exact fitting manufacturer’s acceptance criteria; extra peeling must not be used to shave away the high sides. Restricted entry is a symptom, not permission for another scraper pass. First establish whether the problem is ovality, genuine oversize or another condition outside the applicable instructions.
This guide helps an installation supervisor make that pre-fusion decision. It does not set a universal ovality limit, authorize a repair to an already fused joint or replace operator training.
Key Takeaways
- Measure the pipe where the fitting will sit; insertion resistance alone does not identify the defect.
- Keep maximum-minus-minimum diameter in millimetres separate from percentage ovality.
- A percentage needs its denominator; a bare number is not a usable acceptance record.
- Re-rounding changes geometry. Peeling removes material. They solve different problems.
- Extra removal can make the pipe undersize and compromise the fusion gap and pressure.
- Resume preparation only when the actual pipe, fitting and tool instructions support the next operation.
Find out why the fitting will not enter
A coupler can meet resistance at the high side of an oval pipe even though other parts of the circumference leave a larger gap. Removing that high side until the fitting slides on does not establish a correctly prepared joint. It changes the outside dimensions by removing parent material, while the original shape problem may remain.
Caldertech’s published FAQ directly distinguishes two cases. For out-of-round pipe that is difficult to insert, it describes re-rounding before using the scraping tool and assembling the fitting. Its separate answer about another scraping pass is conditional: the operator must be certain the restriction comes from slight oversize, rather than ovality. That distinction is more useful than treating every tight fitting as the same problem.
Begin with the identified pipe and coupler references, their dimensions and the intended jointing area. Check the applicable instructions for measuring geometry and for permissible preparation. Then measure roundness before deciding that more removal is justified. If the pipe cannot be identified, the correct acceptance criteria cannot yet be selected. If the fitting does not belong to the intended pipe configuration, a better scraper technique cannot establish compatibility.
Keep this investigation separate from coupler travel in a slip repair. Our centre-stop and slip-repair guide addresses that different task. Likewise, end reversion or toe-in is a separate geometry defect requiring its own manufacturer procedure; it is not diagnosed or corrected by the cross-section checks below.
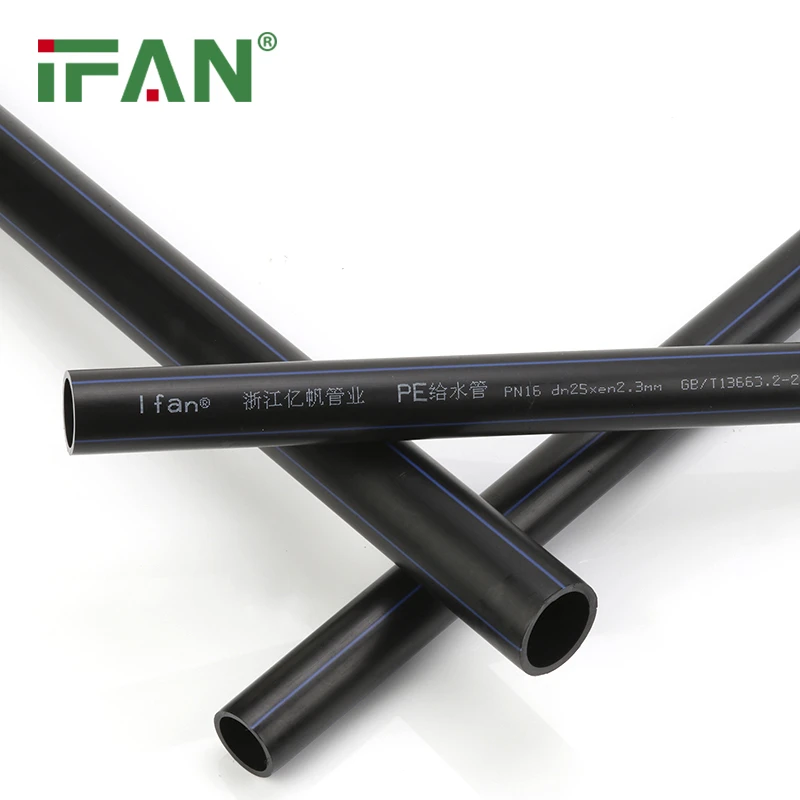
Record diameter difference and percentage on their own bases
The GF Central Plastics installation manual defines out-of-roundness as the maximum measured diameter minus the minimum measured diameter. It expresses ovality as that difference divided by average diameter, multiplied by 100. Both describe the same shape condition, but the resulting quantities have different units.
Write the measurement as diameter difference = dmax − dmin, retaining the length unit. Write the percentage as ovality = (dmax − dmin) ÷ Daverage × 100. Use the measurement and averaging method required by the applicable procedure. Do not substitute the nominal pipe label for the required measured denominator without permission from that procedure.
Illustrative measurement only: assume a procedure’s recorded inputs are dmax = 202 mm, dmin = 198 mm and Daverage = 200 mm. The diameter difference is 4 mm. The percentage is 4 ÷ 200 × 100 = 2%. That calculation does not establish acceptance: 4 mm and 2% still have to be compared with the correct criterion for the actual product and size.
Now change one condition. Suppose a different hypothetical record has dmax = 102 mm, dmin = 98 mm and Daverage = 100 mm. The difference is still 4 mm, but the percentage is 4%. The same absolute flattening therefore produces a different percentage on a smaller diameter. Neither a report saying only “ovality 4” nor one copied from a different pipe size tells the supervisor enough to release the joint.
| Recorded inputs | Diameter difference | Percentage result (%) | Verdict |
|---|---|---|---|
| 202 / 198 / 200 mm | 4 mm | 2% | Not established by arithmetic alone. |
| 102 / 98 / 100 mm | 4 mm | 4% | Use this product and size’s criterion. |
Inputs are transparent hypothetical measurements, ordered dmax / dmin / Daverage. Formula basis: GF Central Plastics manual. No universal acceptance threshold is assigned.
The named GF manual provides size-dependent out-of-roundness guidance for its IPS dimensions. TEPPFA’s large-diameter guide addresses a different scope and states its geometry requirements with a fitting-manufacturer qualification. Those documents should not be mined for whichever number makes the current pipe pass. Identify the applicable instruction first, then compare the measured quantity on that instruction’s basis.
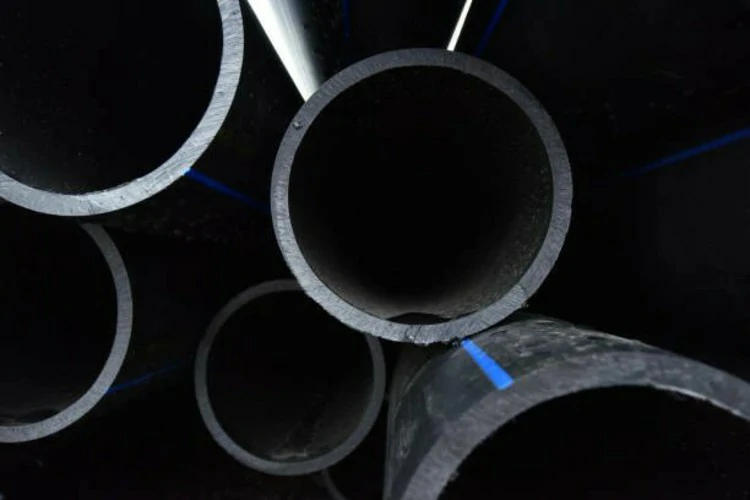
Re-round the shape; do not peel it into apparent fit
Roundness matters beyond getting the coupler over the pipe. GF explains that electrofusion relies on the expanding molten material closing the gap between the pipe surface and fitting. An excessive gap can prevent the intended fusion pressure from developing. Removing additional material can therefore make insertion easier while making the jointing condition worse.
The TEPPFA large-diameter electrofusion guide explicitly warns against over-scraping the high sides of oval pipe. It calls for a suitable re-rounding tool where required, followed by another check of out-of-roundness. The purpose is to bring the jointing zone into the permitted geometry, rather than remove the part that obstructs entry.
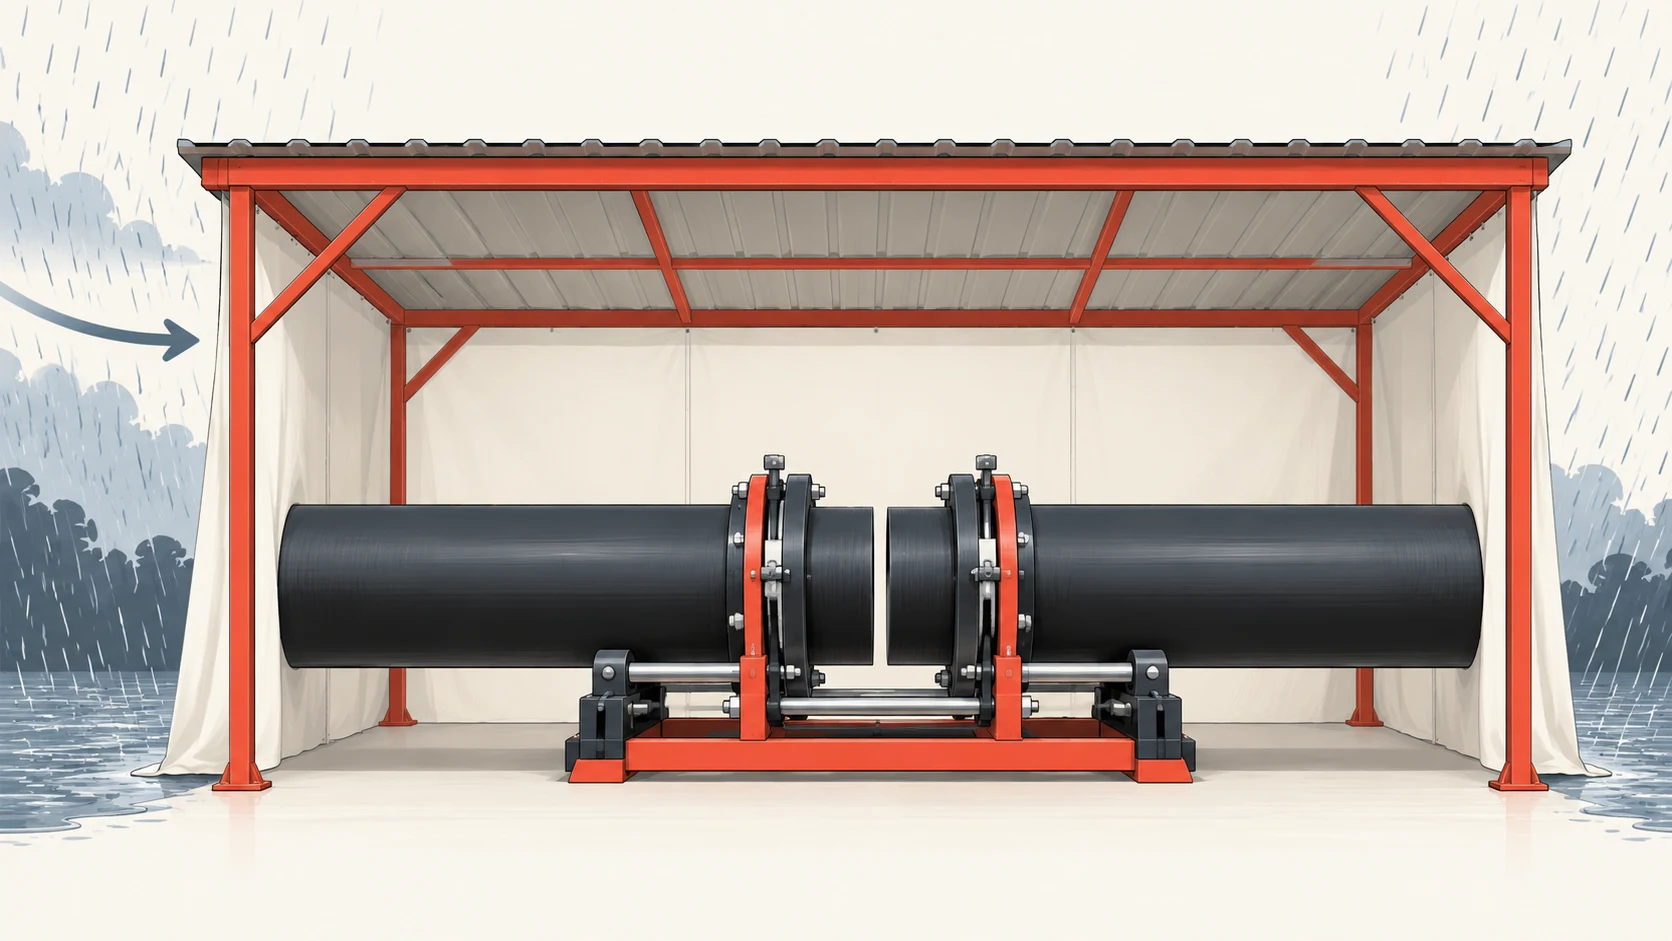
Select re-rounding equipment for the actual diameter and conditions, and follow its instructions alongside the pipe and fitting procedure. The equipment’s effect must reach the area that will form the joint. A round-looking cross-section beside the fitting zone is not evidence that the relevant zone satisfies the criterion. Remeasure where the acceptance check applies and preserve the actual result.
Do not assume a clamp used for alignment necessarily provides the required re-rounding capability. Conversely, do not assume a tool that temporarily restores roundness replaces the assembly restraint required during fusion and cooling. The applicable instructions must establish the equipment and sequence. This article deliberately gives no universal clamp dwell time or removal sequence: those details depend on the named tooling and jointing procedure.
Decide whether to continue, investigate or stop
After re-rounding, a measurement within the applicable geometry criterion resolves the shape question. It does not prove that oxidation removal, cleanliness, insertion depth or other preparation requirements have been completed. Continue with the actual procedure, rather than treating the successful measurement as permission to start the fusion cycle immediately.
If entry is still restricted, investigate the remaining cause. Caldertech’s distinction remains useful: a second pass for a genuinely oversized, adequately round pipe is a different case from removing the high side of an oval one. Any additional pass must also be permitted by the actual pipe, fitting and tool instructions. A tooling manufacturer’s generic FAQ cannot authorize unlimited removal or override the fitting’s permitted dimensions.
| Finding | Next action | Stop condition |
|---|---|---|
| Measured ovality outside the applicable criterion | Use suitable re-rounding equipment; remeasure the jointing zone. | Required geometry cannot be achieved or maintained as instructed. |
| Roundness acceptable; genuine oversize confirmed | Check whether the named procedure permits further material removal. | No documented permission or dimensional allowance for another pass. |
| Cause remains unknown or components do not match | Resolve identification, measurements and product applicability. | Do not force assembly or start fusion to test the assumption. |
Sources: Caldertech FAQ, GF Central Plastics manual and TEPPFA guide. Decisions are conditional on the actual product instructions.
If too much material has already been removed, a fitting that now slides on is insufficient evidence of a usable joint. Preserve the measurements and preparation history and obtain the pipe/fitting manufacturer’s disposition. Do not use the fusion cycle to discover whether an unverified gap will close. No voltage, heating-time change or improvised filler is recommended here.
For a product enquiry, IFANPRO’s contact route can receive the proposed HDPE pipe and fitting requirements. Include the pipe marking and size, coupler reference, measured diameters, preparation history, intended service and project country. Ask which relevant product information is available; a general product category does not establish that a particular electrofusion system or re-rounding tool is supplied or approved.
Submit the identified pipe and fitting requirements for an availability check. Technical acceptance of an already prepared pipe requires the applicable manufacturer’s decision.
- Identify pipe, fitting and procedure.
- Measure the intended jointing zone.
- Separate diameter difference from percentage and its denominator.
- Re-round oval pipe and remeasure; stop if geometry remains outside the applicable limits.
- For round but oversized pipe, check permission before more peeling; unknown cause or allowance means stop before fusion.
- Continue only within the actual instructions.
Conclusion
A tight electrofusion fitting calls for a geometry diagnosis before more peeling. Record diameter difference and percentage on the correct bases, select the actual product and size criterion, and re-round an oval pipe rather than shave its high sides. Continue only when the resulting geometry and permitted preparation support that decision. Easier insertion is useful only when it accompanies a correctly prepared joint.
Frequently asked questions
Can I scrape the high side until the coupler slides on?
Do not use extra removal to correct ovality. Re-round with suitable equipment and check the relevant geometry against the fitting instructions.
Are 4 mm out-of-roundness and 4% ovality the same?
No. Millimetres express the diameter difference. Percentage also depends on the denominator required by the procedure.
Does an acceptable roundness result mean I can start fusion?
No. It resolves one geometry check; the remaining preparation and assembly requirements still apply.









 English
 Français
 Русский
 Español
Recent Comments